9205 Magna Carta LOOP
SEE ALL PHOTOS
9205 Magna Carta LOOP
Courtesy of Christies Intl Real Estate Lone Star, Rosie Ochoa Listing Contact: (512) 589-0314 
For Sale

9205 Magna Carta LOOP

9205 Magna Carta LOOP, Austin, TX 78754

$365,000
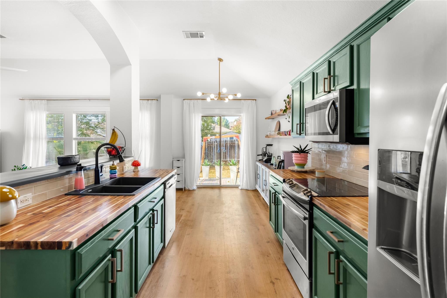
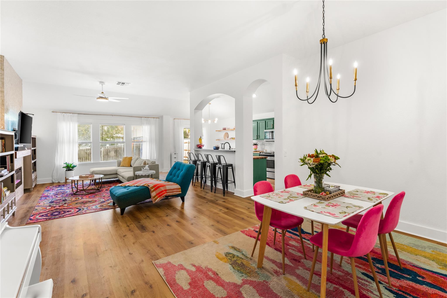
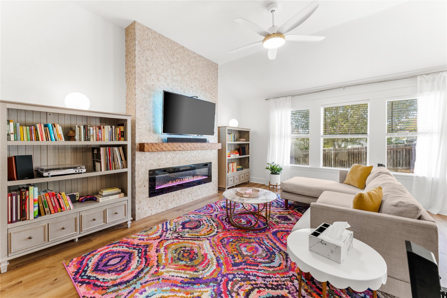
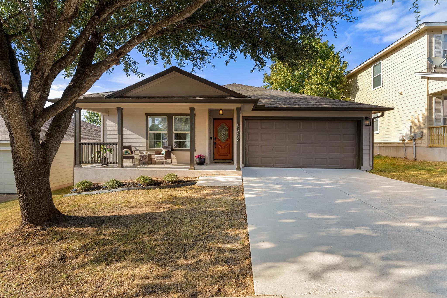
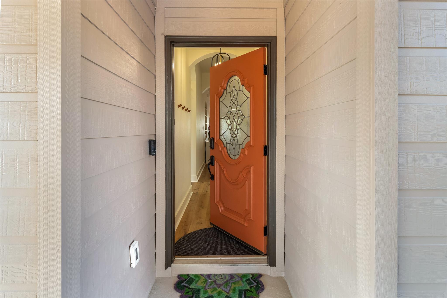
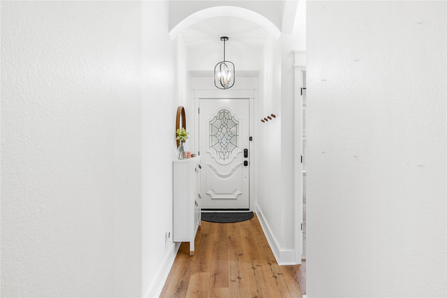
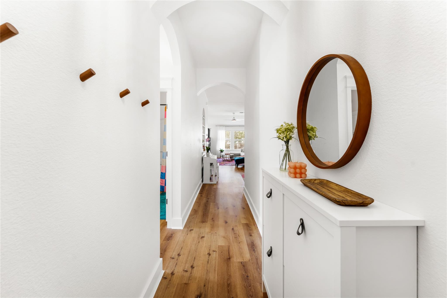
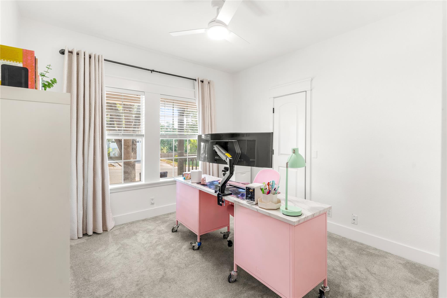
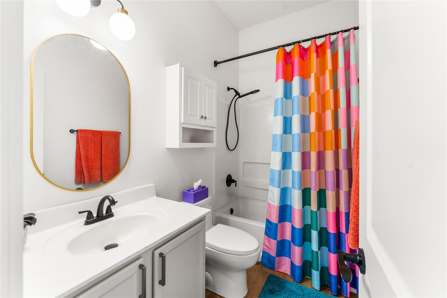
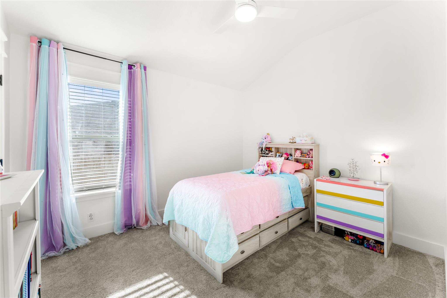
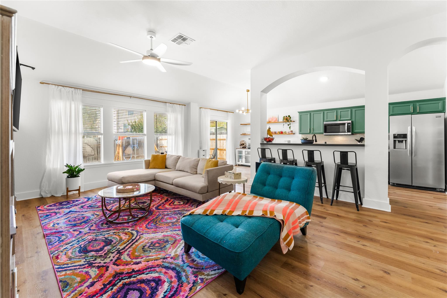
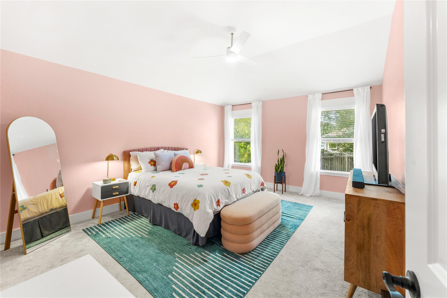
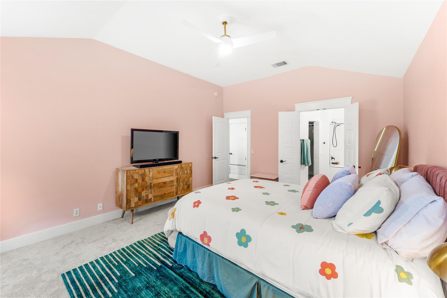
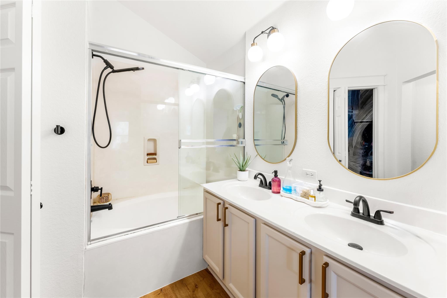
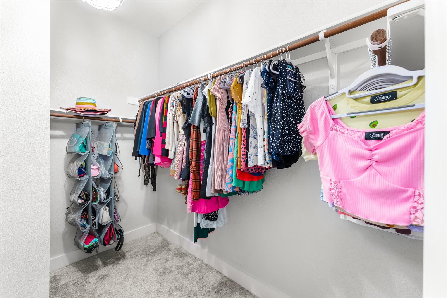
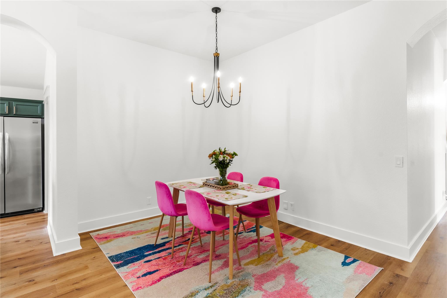
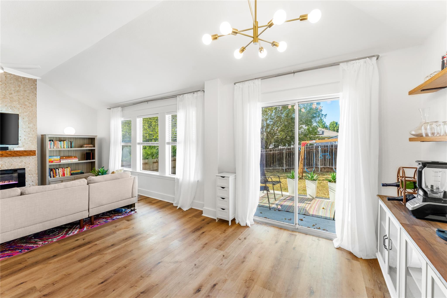
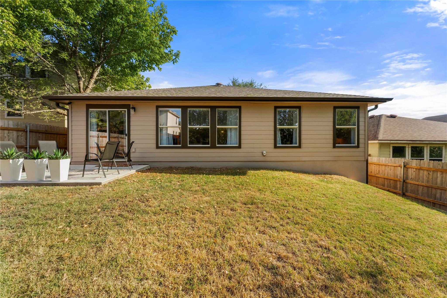
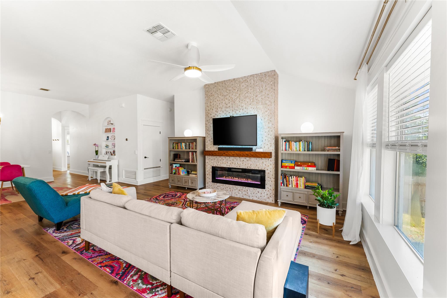
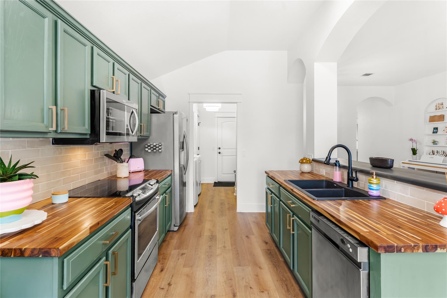
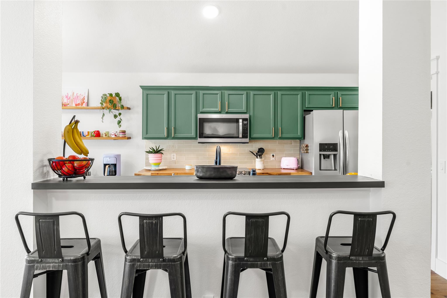
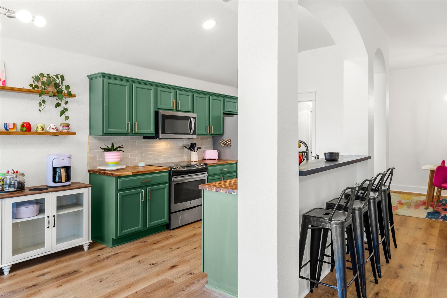
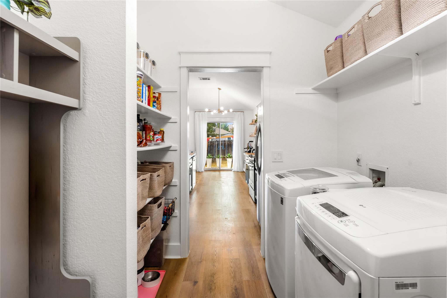
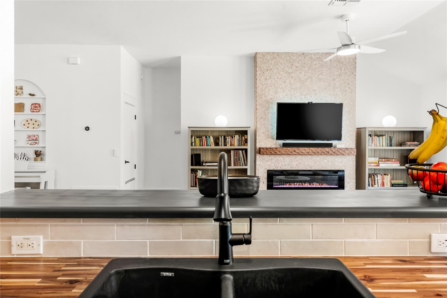
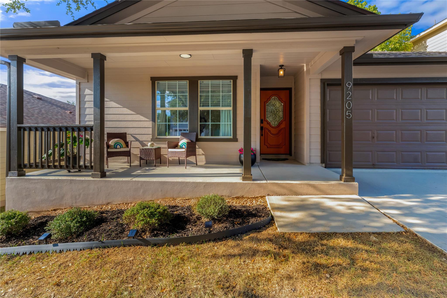
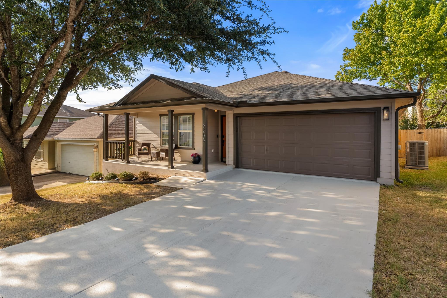
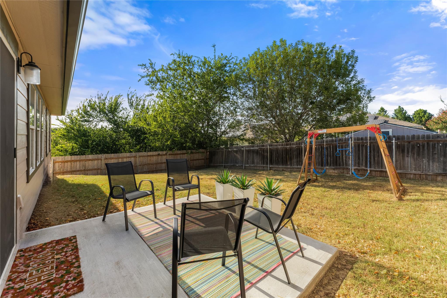
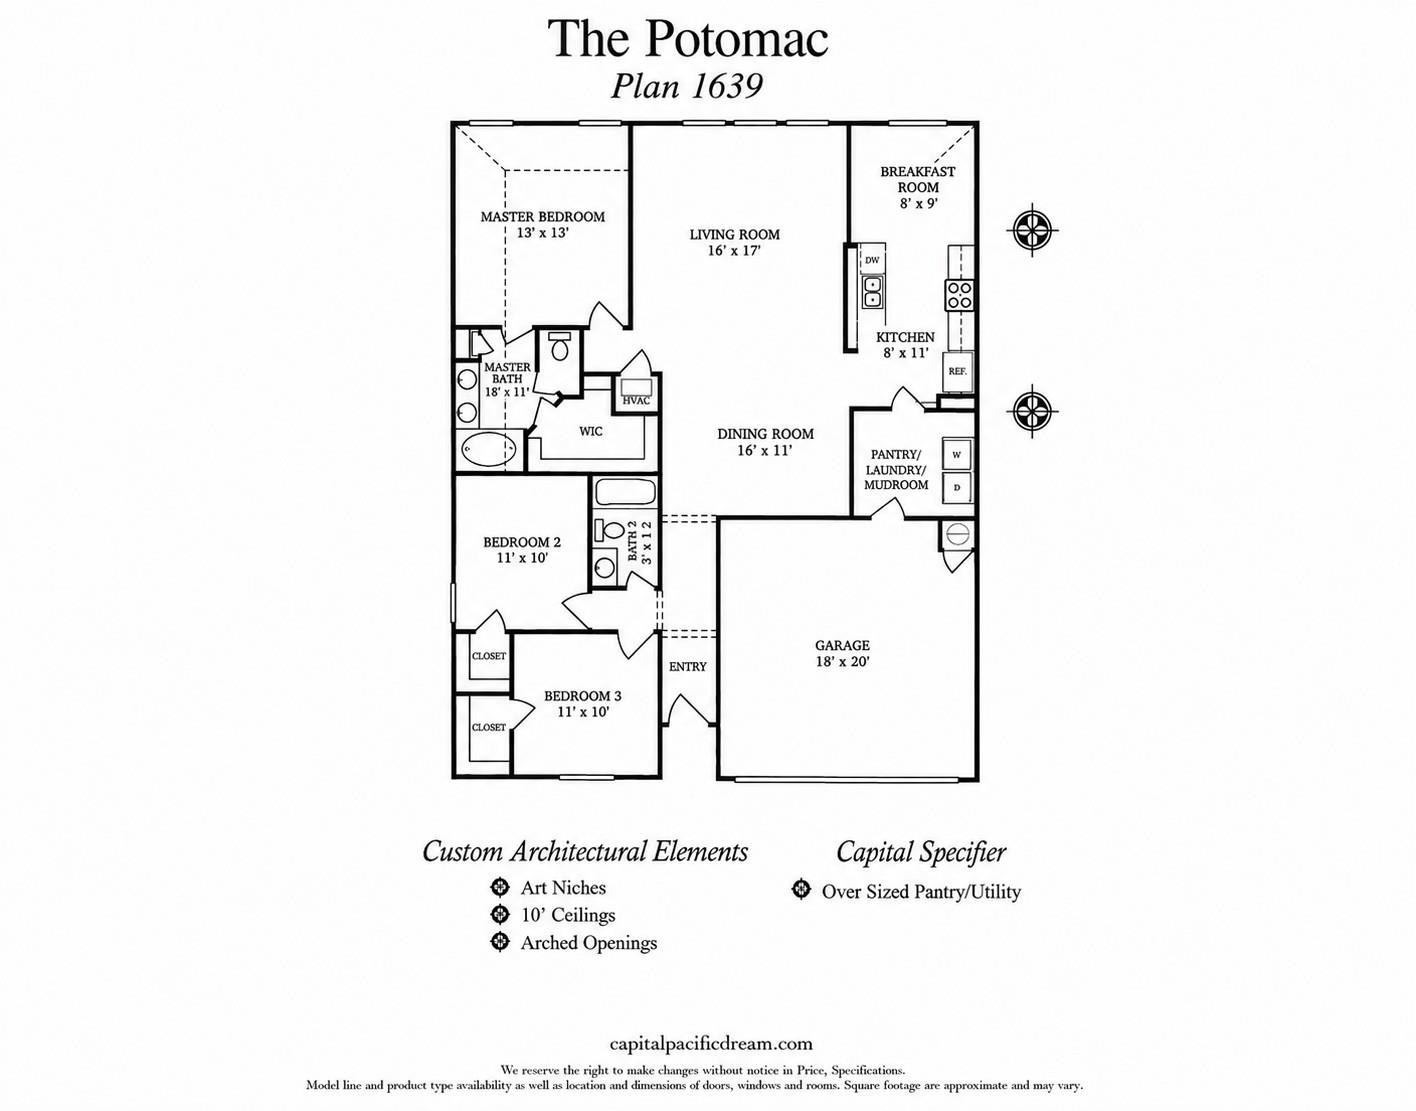
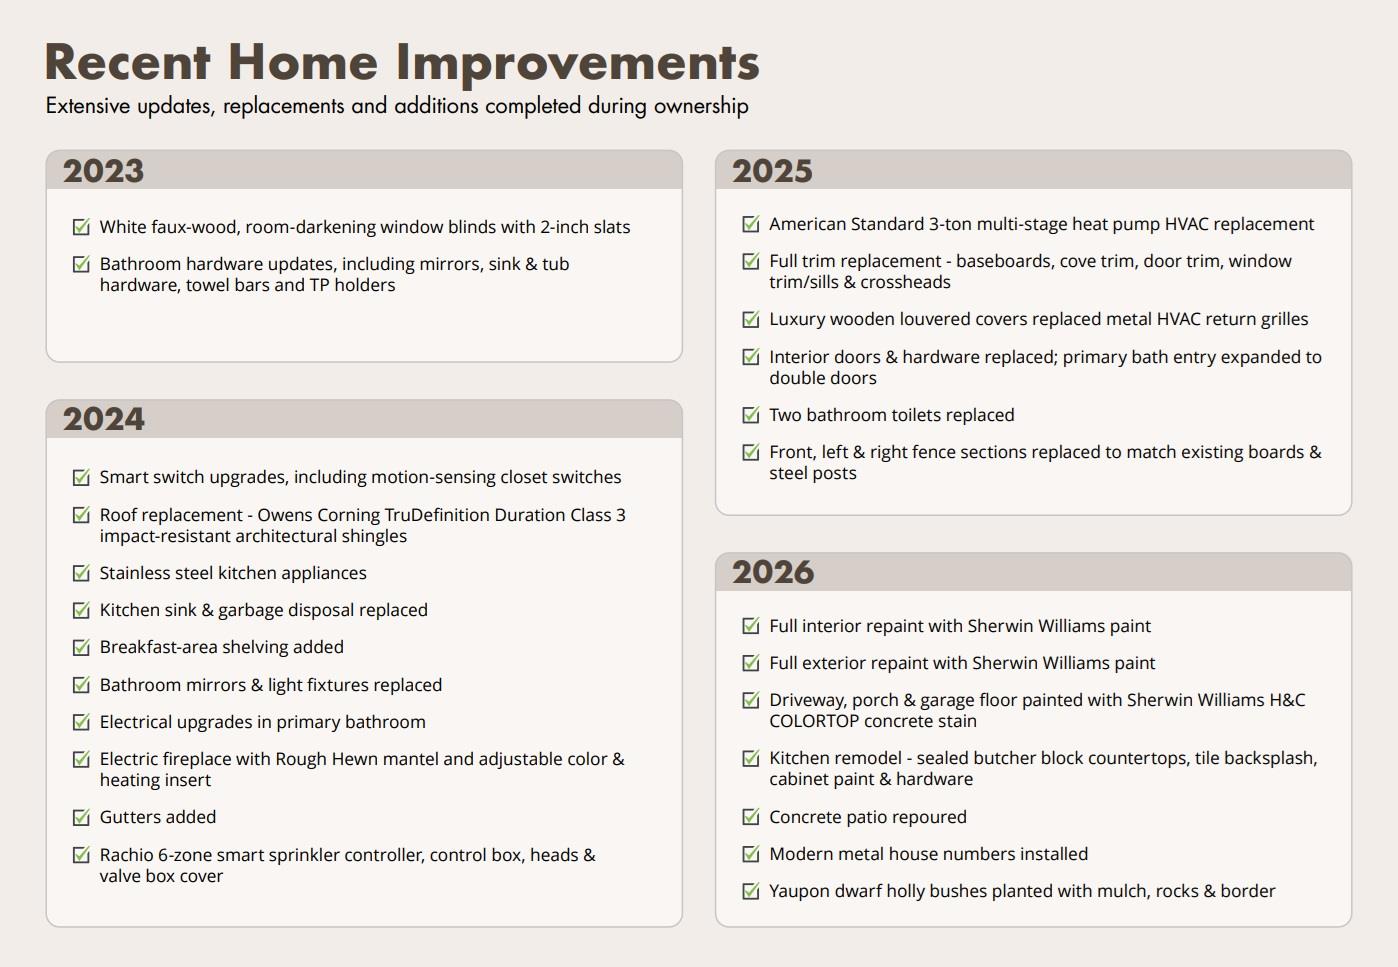
**2024 roof. 2025 HVAC. Walk-in closets. 10' ceilings. Artful archways. Craftsman-inspired trim and a custom fireplace wall you won't find in the typical Northeast Austin home.** Tucked behind the gates of Colonial Place along a quiet country lane, this inviting single-story home stands apart with a blend of craftsman-inspired details and thoughtful modern updates. Inside, the light-filled floor plan is full of character, with high ceilings, artful archways, chunky craftsman-style trim and a custom fireplace wall that creates a distinctive focal point in the living room. Two secondary bedrooms, each with a walk-in closet, and a full hall bath are positioned together in their own front wing, while the private primary suite is tucked toward the back. The remodeled kitchen is warm and inviting with sealed butcher block countertops, stainless steel appliances and generous pantry space. The primary suite overlooks the backyard and features a walk-in closet and garden tub, while a dedicated laundry room leads to the two-car garage. Outside, the backyard is just the right size for enjoying without the upkeep of a sprawling yard. Behind the gates of Colonial Place, you'll find a peaceful residential setting tucked away from the bustle while still close to the best of Northeast Austin. Austin Beerworks at Sprinkle Valley is just down the road, while Mueller, the Thinkery, Walnut Creek Metro Park and Walter E. Long Park offer plenty of ways to enjoy the city. Major employers including Samsung, Applied Materials, Apple, Dell, IBM and Tesla anchor the area's thriving technology and business corridor, with Downtown Austin and Austin-Bergstrom International Airport conveniently accessible when work, play or travel calls. **Distinctive and move-in ready, this is a home that feels beautifully finished, thoughtfully updated and genuinely cared for. See the full list of upgrades and improvements, along with the floor plan, for even more of what makes this home special.**

3
beds

2
baths

1,613 Sq.Ft. LIVING AREA

8,969 Sq.Ft. lot

Rosie Ochoa

Rosie Ochoa

Features & Amenities

Interior

  • total bedrooms3
  • Total bathrooms2
  • full bathrooms2
  • Flooring Carpet, Tile, Vinyl
  • Fireplace Electric
  • APPLIANCES Plumbed For Ice Maker, Free-Standing Electric Range, Electric Water Heater
  • other interior Features Ceiling Fan(s), High Ceilings, Double Vanity, High Speed Internet, In-Law Floorplan, No Interior Steps, Open Floorplan, Pantry, Smart Thermostat, Soaking Tub, Walk-In Closet(s)

Area & Lot

  • Status For Sale
  • Living Area1,613 Sq.Ft.
  • Lot Area8,969 Sq.Ft.
  • MLS® ID8552138
  • TypeResidential
  • YEAR BUILT2004
  • Water FrontageNone
  • View DescriptionNeighborhood
  • Elementary SchoolBluebonnet Trail
  • Middle SchoolDecker
  • High SchoolManor
  • School DistrictManor ISD

Exterior

  • STORIES1
  • Garage Space2.0
  • water SourcePublic
  • utilitiesCable Connected, Electricity Connected, Sewer Connected, Water Connected
  • PoolNone
  • roofComposition
  • lot featuresBack Yard, Gentle Sloping, Landscaped, Sprinkler - Automatic, Sprinkler - In-ground, Trees-Moderate
  • parkingDriveway, Garage, Garage Faces Front
  • HEAT TYPECentral
  • AIR CONDITIONINGCentral Air
  • sewerPublic Sewer
  • SubstructureSlab
  • Disability FeaturesNone
  • other exterior FeaturesGutters Full, Private Yard

Financial

  • Sales Price$365,000
  • Real Estate Tax $3,748/yr
  • HOA $105/mo

Mortgage Calculator

Estimate your monthly mortgage payment, including the principal and interest, property taxes, and HOA. Adjust the values to generate a more accurate rate.
All estimates are provided for informational purposes only. Actual amounts may vary.
$0,000 Your Payment 20 15 65
$0,000 Your Payment

Work With Brooke

Get assistance in determining current property value, crafting a competitive offer, writing and negotiating a contract, and much more. Contact me today.

Follow Me on Instagram