
84 East Ave # 1503
84 East Ave # 1503
84 East Ave # 1503
84 East Ave # 1503
84 East Ave # 1503
84 East Ave # 1503
84 East Ave # 1503
84 East Ave # 1503
84 East Ave # 1503
84 East Ave # 1503
84 East Ave # 1503
84 East Ave # 1503
84 East Ave # 1503
84 East Ave # 1503
84 East Ave # 1503
84 East Ave # 1503
84 East Ave # 1503
84 East Ave # 1503
84 East Ave # 1503
84 East Ave # 1503
84 East Ave # 1503
84 East Ave # 1503
84 East Ave # 1503
84 East Ave # 1503
84 East Ave # 1503
84 East Ave # 1503
84 East Ave # 1503
SEE ALL PHOTOS
84 East Ave # 1503
84 East Ave # 1503
84 East Ave # 1503
84 East Ave # 1503
84 East Ave # 1503
84 East Ave # 1503
84 East Ave # 1503
84 East Ave # 1503
84 East Ave # 1503
84 East Ave # 1503
84 East Ave # 1503
84 East Ave # 1503
84 East Ave # 1503
84 East Ave # 1503
84 East Ave # 1503
84 East Ave # 1503
84 East Ave # 1503
84 East Ave # 1503
84 East Ave # 1503
84 East Ave # 1503
84 East Ave # 1503
84 East Ave # 1503
84 East Ave # 1503
84 East Ave # 1503
84 East Ave # 1503
84 East Ave # 1503
84 East Ave # 1503
Courtesy of Christies Intl Real Estate Lone Star, Georgia Spiropoulos Listing Contact: (512) 270-8586 
For Lease

84 East Ave # 1503

84 East Ave # 1503, Austin, TX 78701

$3,450/month
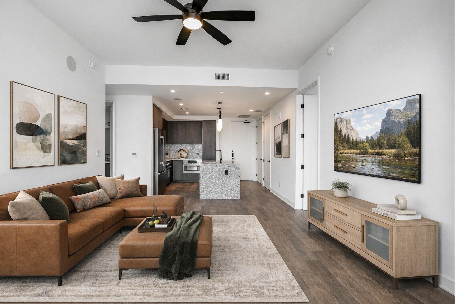
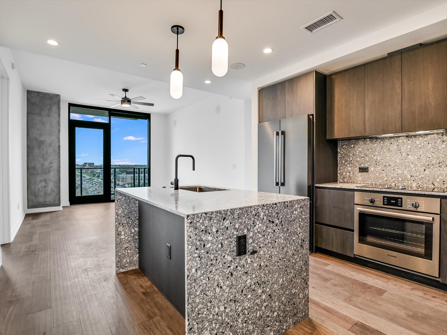
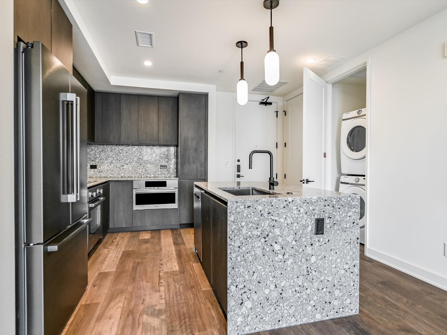
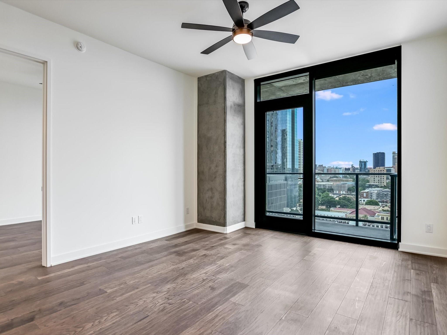
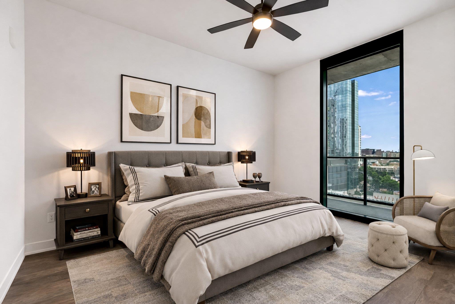
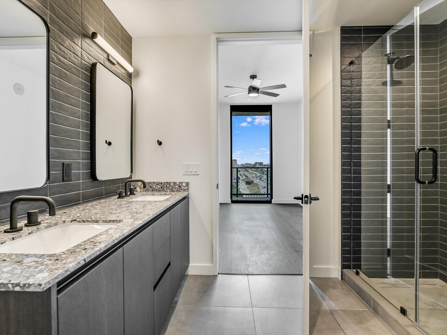
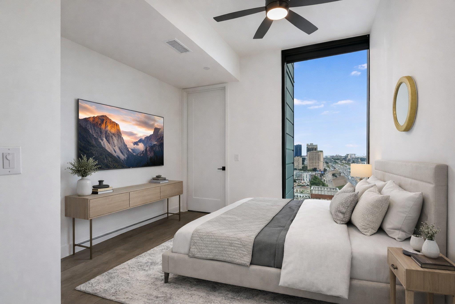
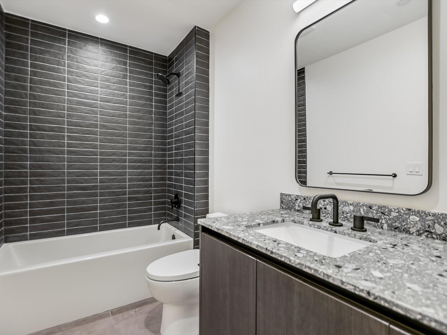
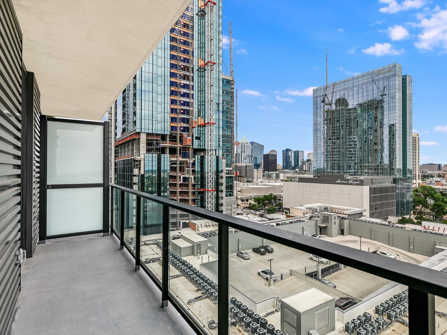
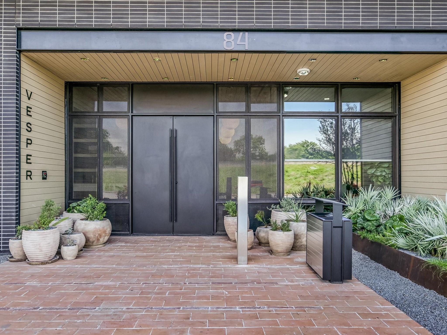
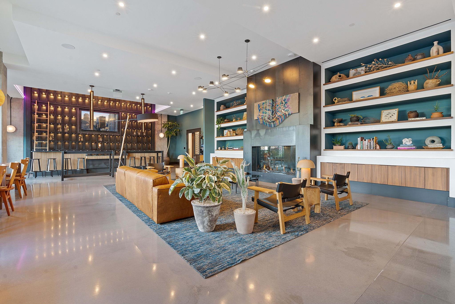
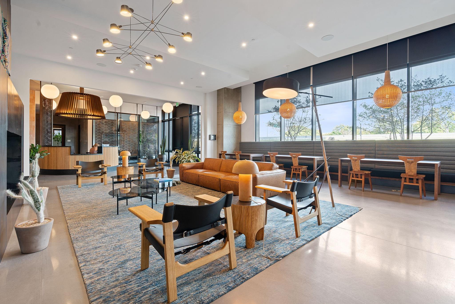
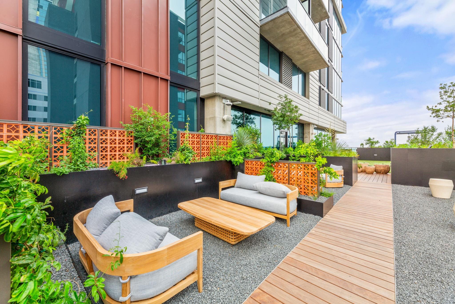
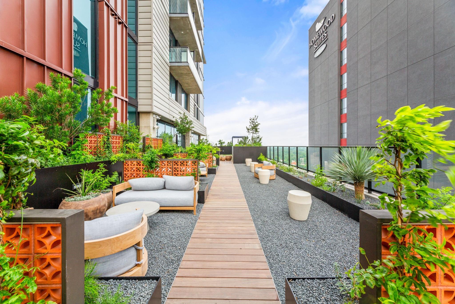
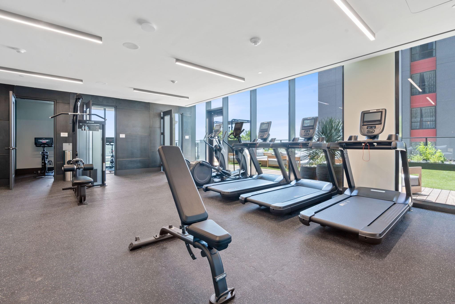
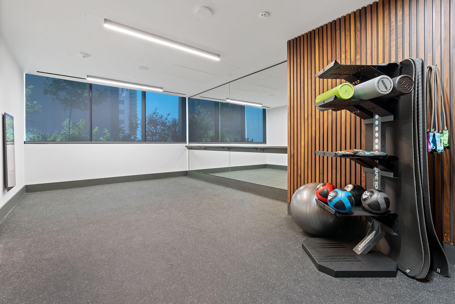
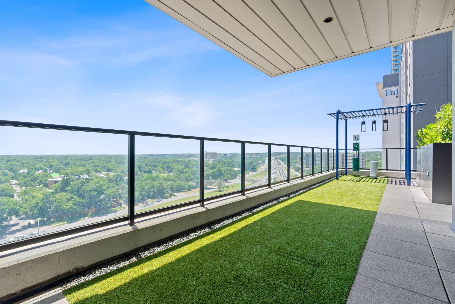
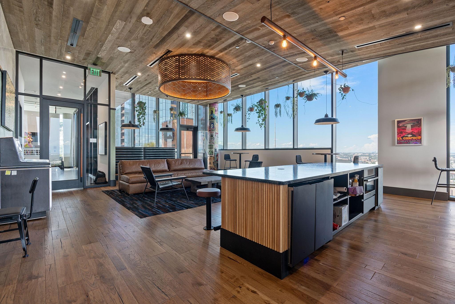
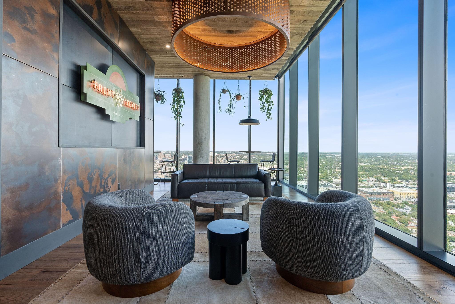
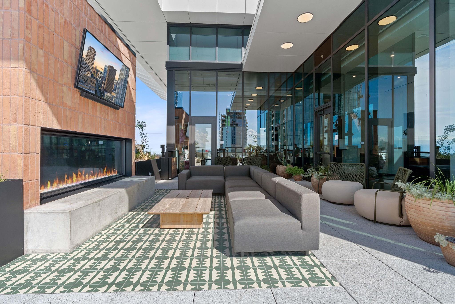
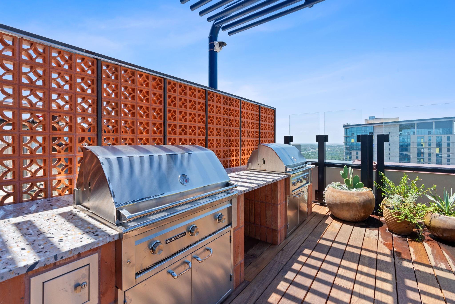
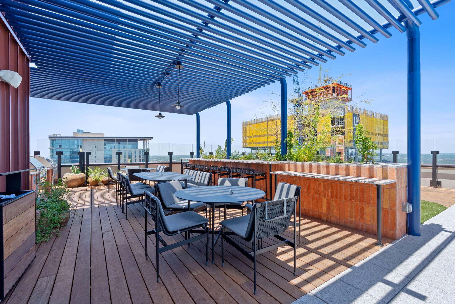
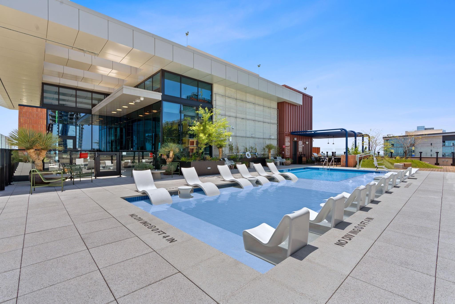
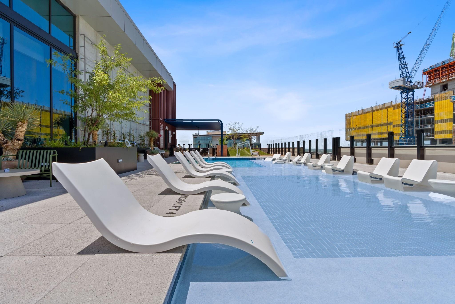
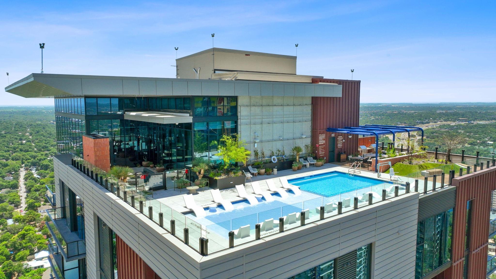
Live in the heart of the Rainey Street District at Vesper. This north-facing 2-bedroom, 2-bath residence offers 969 square feet of thoughtfully designed living space with floor-to-ceiling windows, downtown views, and sophisticated contemporary finishes throughout. The open kitchen and living area create an easy, modern flow, while both bedrooms offer flexibility for everyday living, guests, or a home office. Residents enjoy Vesper's impressive collection of amenities, including a rooftop pool with sweeping city views, fitness center, resident lounges and 24-hour concierge. Just steps from Rainey Street, Lady Bird Lake and the Hike-and-Bike Trail, with some of Austin's best dining, nightlife and entertainment right outside your door. One reserved parking space included.

2
beds

2
baths

969 Sq.Ft. LIVING AREA

Georgia Spiropoulos

Georgia Spiropoulos

Features & Amenities

Interior

  • total bedrooms2
  • Total bathrooms2
  • full bathrooms2
  • Flooring Tile, Wood
  • APPLIANCES Dishwasher, Electric Cooktop, Microwave, Refrigerator, Stainless Steel Appliance(s), Washer/Dryer
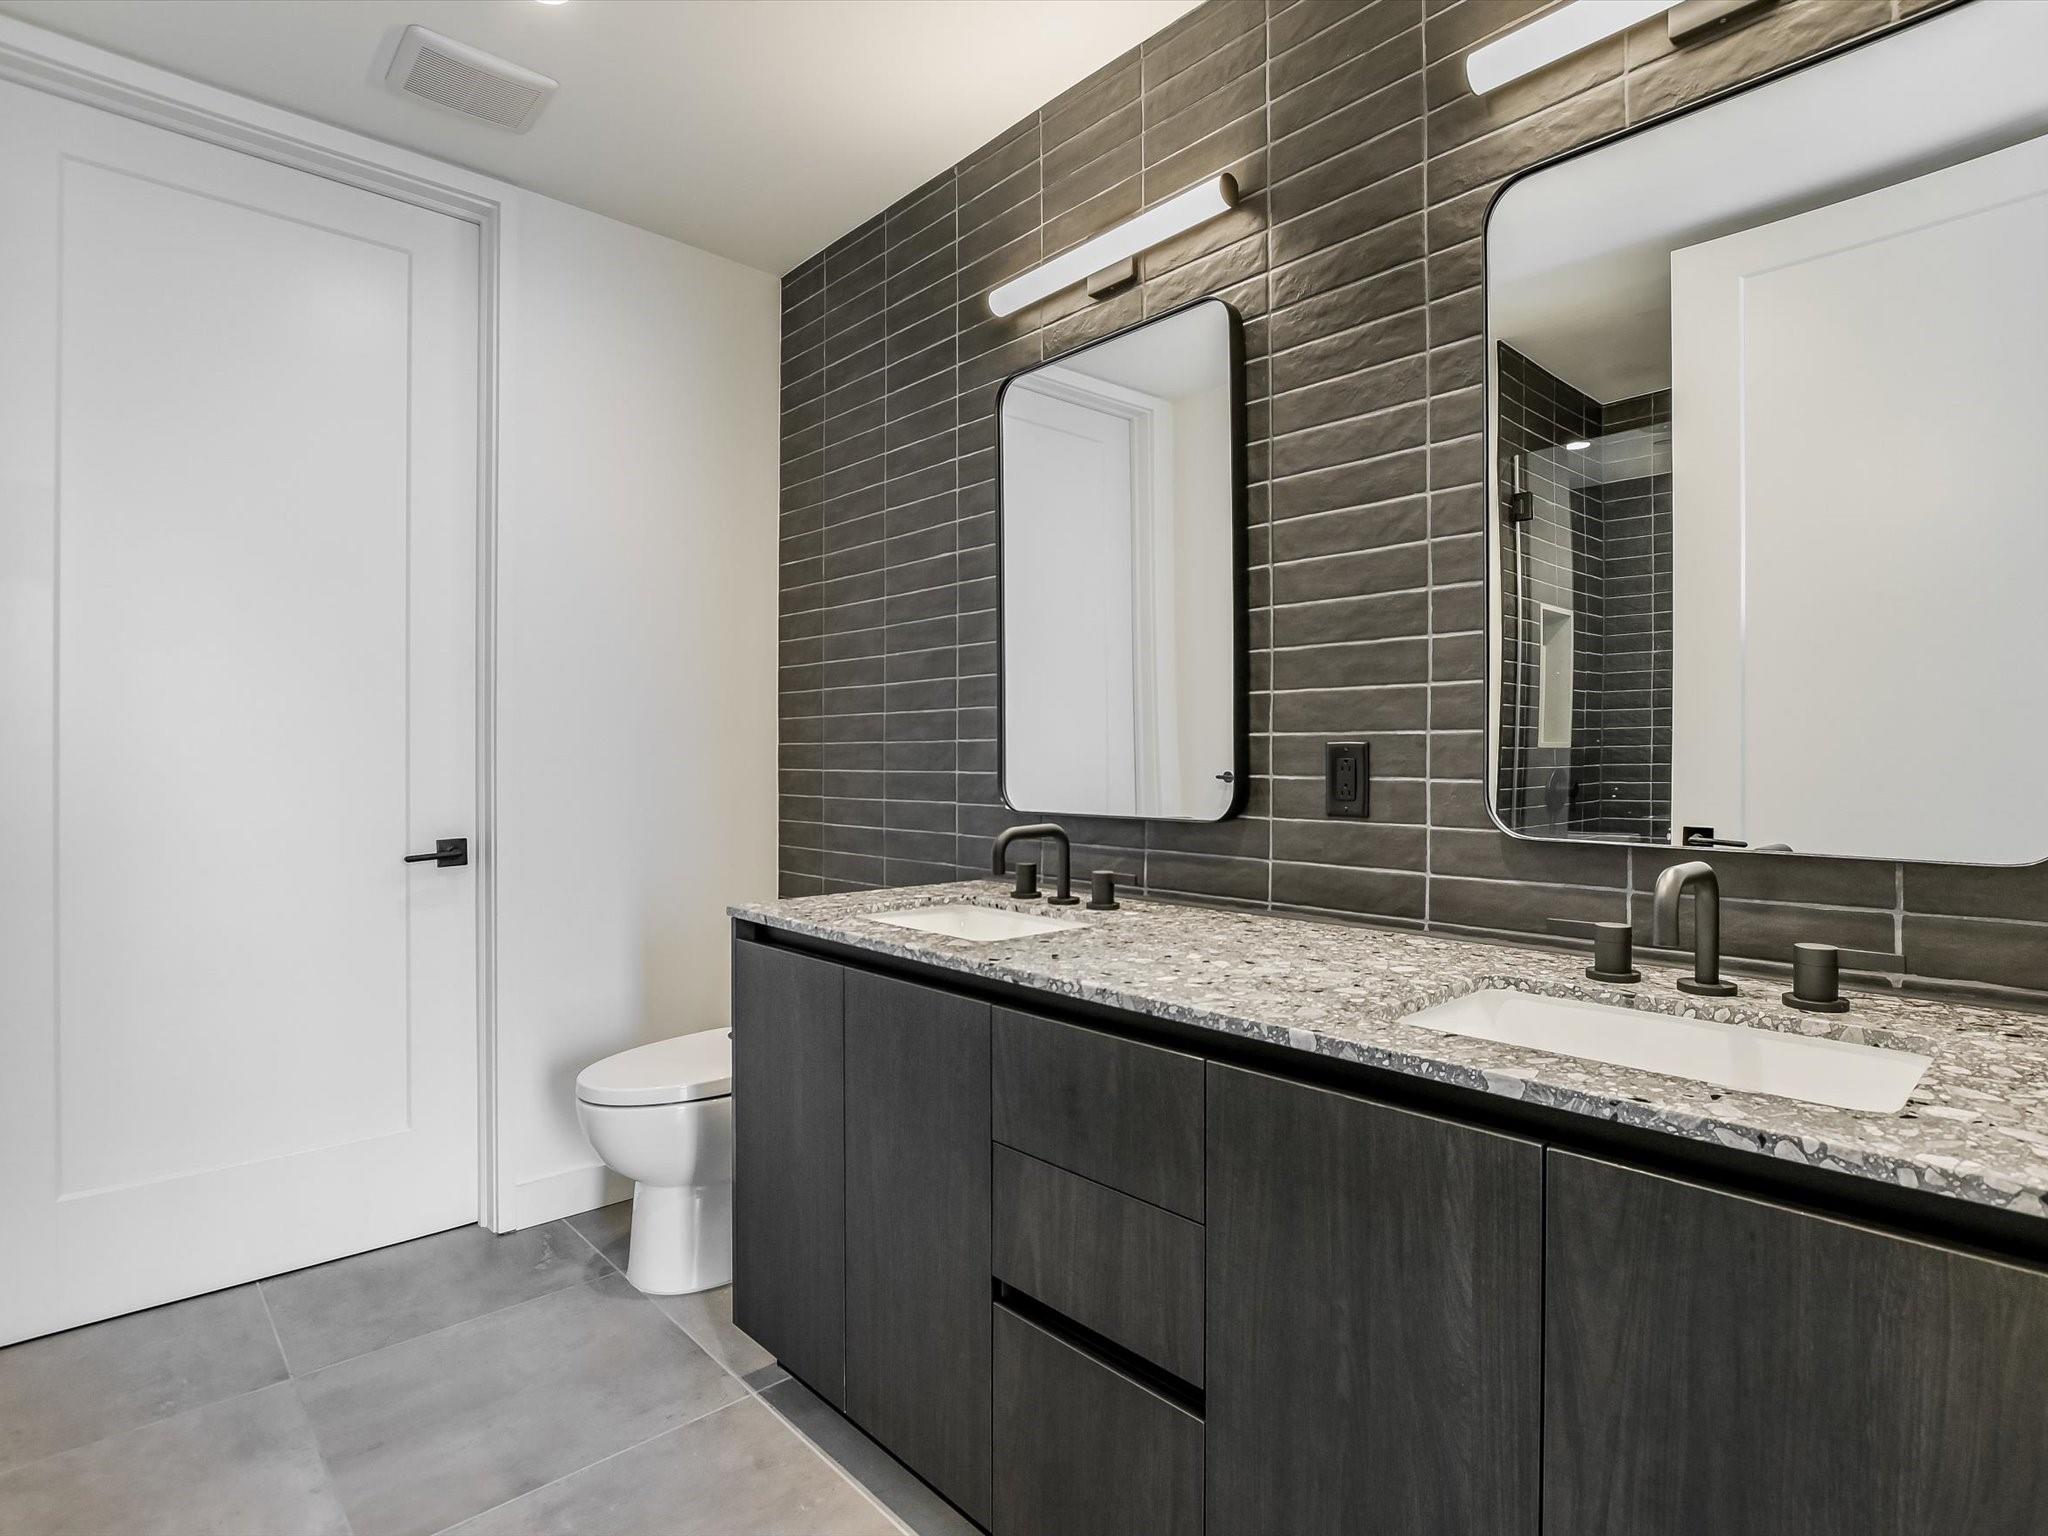
  • other interior Features Ceiling Fan(s), High Ceilings, Quartz Counters, Double Vanity, Kitchen Island, Open Floorplan, Primary Bedroom on Main, Recessed Lighting, Soaking Tub, Walk-In Closet(s)

Area & Lot

  • Status For Lease
  • Living Area969 Sq.Ft.
  • MLS® ID7076418
  • TypeCondo
  • YEAR BUILT2024
  • Water FrontageNone
  • View DescriptionCity, Downtown, Hill Country, Skyline
  • Elementary SchoolMathews
  • Middle SchoolO Henry
  • High SchoolAustin
  • School DistrictAustin ISD

Exterior

  • STORIES1
  • Garage Space1.0
  • water SourceSee Remarks
  • utilitiesCable Available, Electricity Connected, Sewer Connected, Water Connected
  • PoolNone
  • roofConcrete
  • lot featuresCity Lot
  • parkingAssigned
  • HEAT TYPECentral
  • AIR CONDITIONINGCentral Air
  • sewerPublic Sewer
  • SubstructureSlab
  • Disability FeaturesSee Remarks
  • other exterior FeaturesBalcony

Financial

  • Lease Price$3,450/mo
  • Lease Term 12 MONTHS

Work With Brooke

Get assistance in determining current property value, crafting a competitive offer, writing and negotiating a contract, and much more. Contact me today.

Follow Me on Instagram