7200 Cordelia CT
7200 Cordelia CT
7200 Cordelia CT
7200 Cordelia CT
7200 Cordelia CT
7200 Cordelia CT
7200 Cordelia CT
7200 Cordelia CT
7200 Cordelia CT
7200 Cordelia CT
7200 Cordelia CT
7200 Cordelia CT
7200 Cordelia CT
7200 Cordelia CT
7200 Cordelia CT
7200 Cordelia CT
7200 Cordelia CT
7200 Cordelia CT
7200 Cordelia CT
7200 Cordelia CT
7200 Cordelia CT
7200 Cordelia CT
7200 Cordelia CT
7200 Cordelia CT
7200 Cordelia CT
7200 Cordelia CT
7200 Cordelia CT
7200 Cordelia CT
7200 Cordelia CT
SEE ALL PHOTOS
7200 Cordelia CT
7200 Cordelia CT
7200 Cordelia CT
7200 Cordelia CT
7200 Cordelia CT
7200 Cordelia CT
7200 Cordelia CT
7200 Cordelia CT
7200 Cordelia CT
7200 Cordelia CT
7200 Cordelia CT
7200 Cordelia CT
7200 Cordelia CT
7200 Cordelia CT
7200 Cordelia CT
7200 Cordelia CT
7200 Cordelia CT
7200 Cordelia CT
7200 Cordelia CT
7200 Cordelia CT
7200 Cordelia CT
7200 Cordelia CT
7200 Cordelia CT
7200 Cordelia CT
7200 Cordelia CT
7200 Cordelia CT
7200 Cordelia CT
7200 Cordelia CT
7200 Cordelia CT
Courtesy of Christies Intl Real Estate Lone Star, Brooke Roeder Listing Contact: (512) 964-8379 
For Sale

7200 Cordelia CT

7200 Cordelia CT, Austin, TX 78741

$450,000
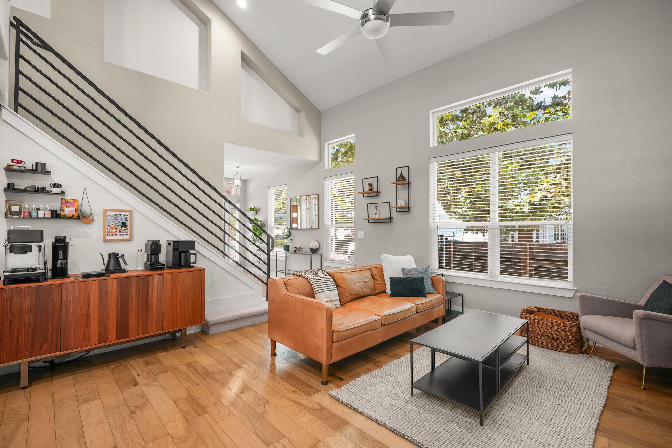
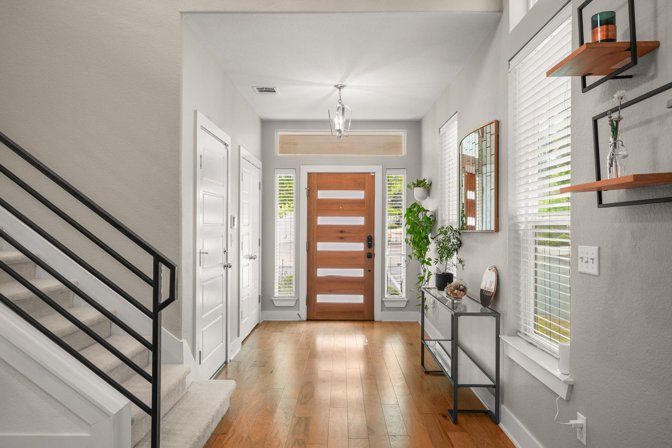
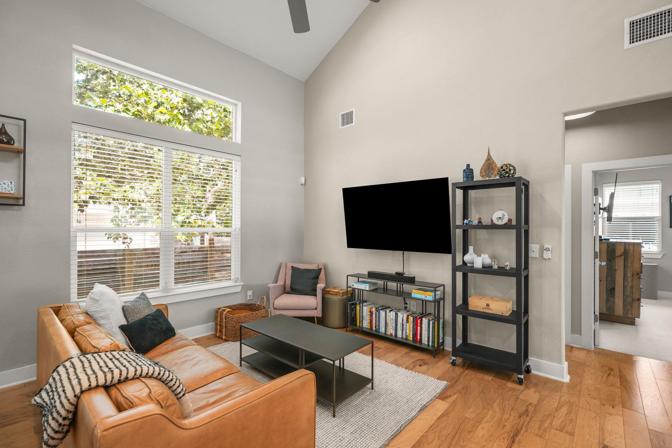
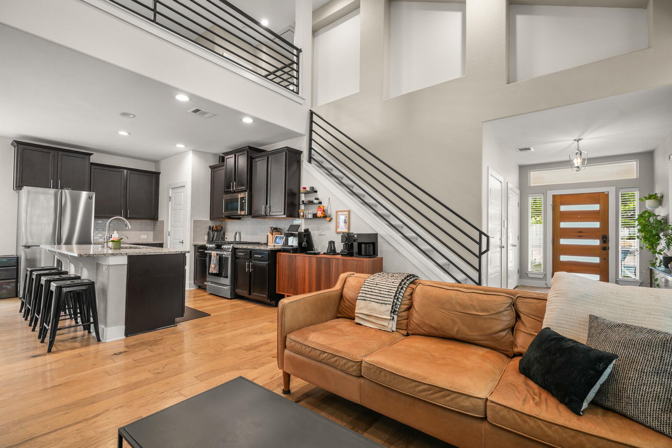
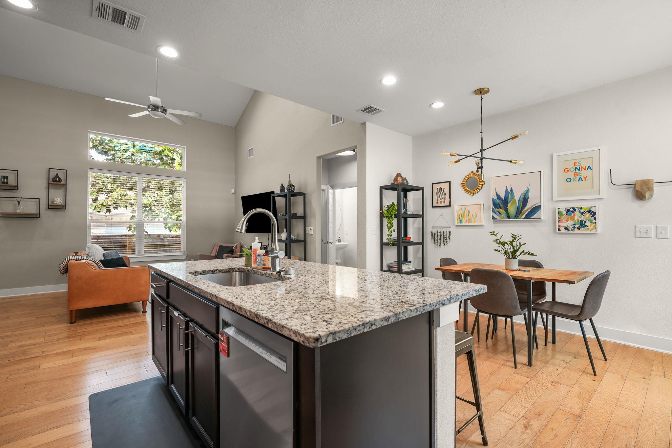
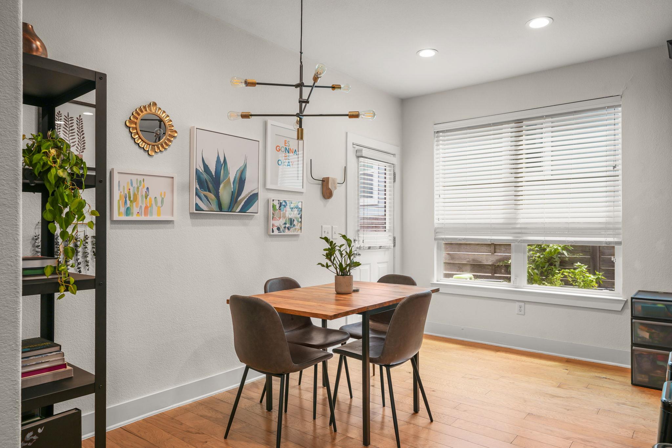
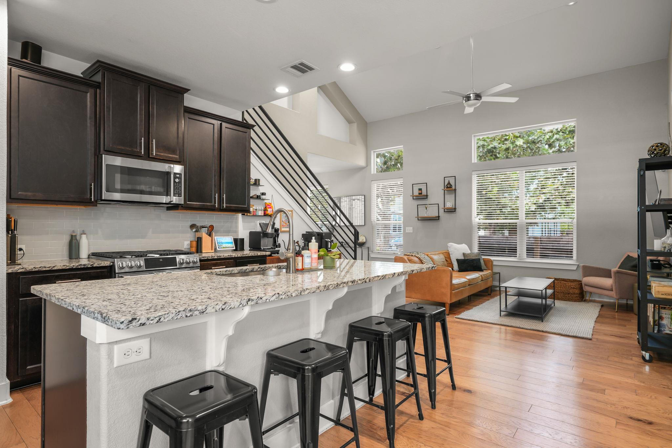
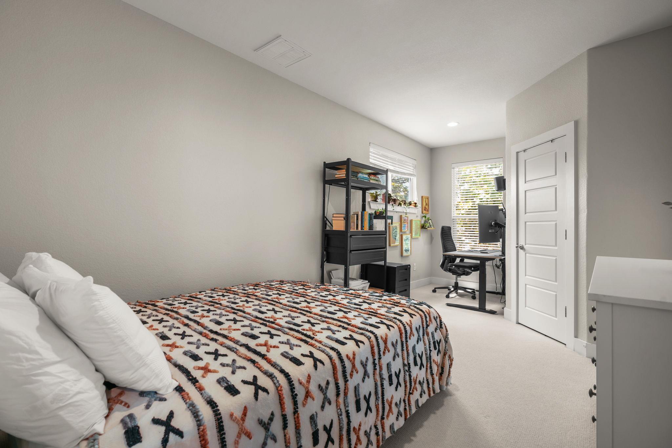
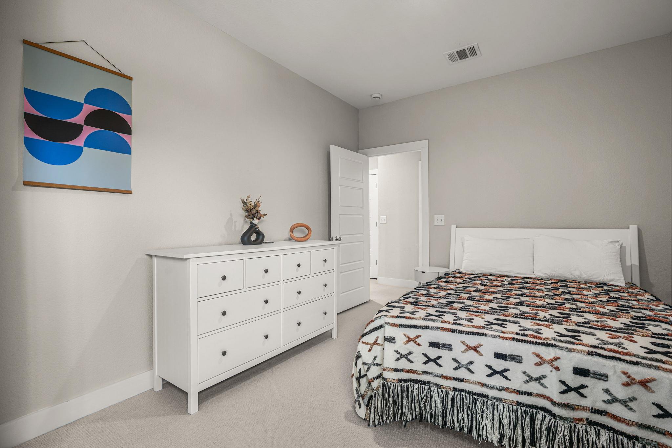
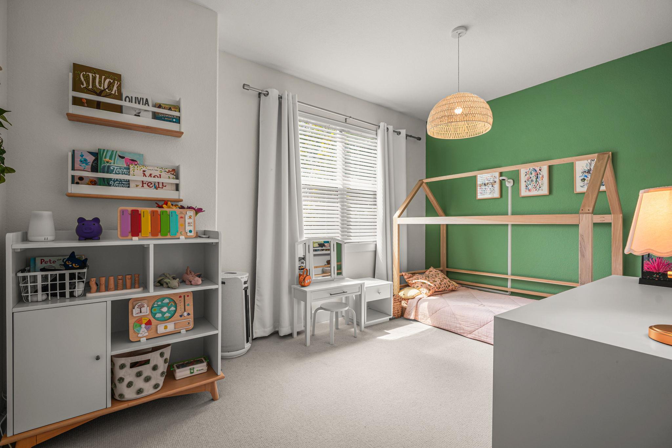
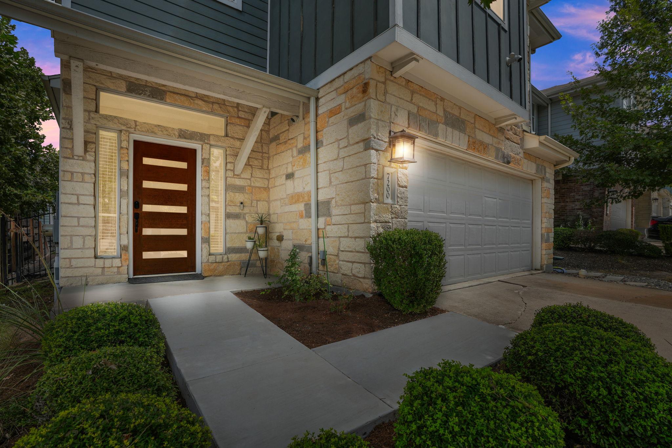
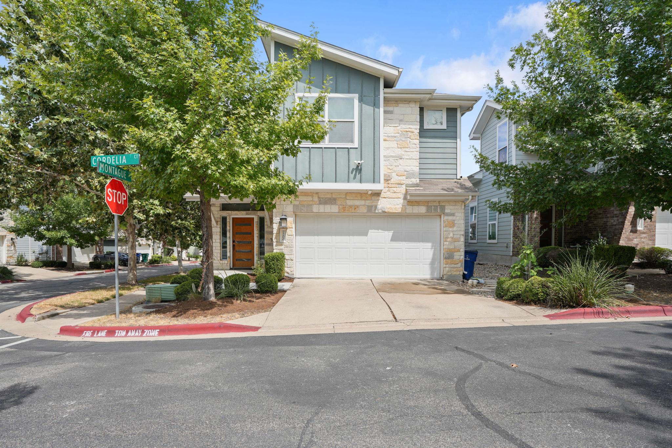
Tucked within a gated community in Montopolis, 7200 Cordelia Ct offers a rare combination of space, privacy, and convenience just minutes from Downtown Austin and the airport. This thoughtfully designed 3-bedroom residence spans 2,035 square feet across two levels, with a bright, open interior and vaulted ceilings that bring an impressive sense of scale to the main living spaces.

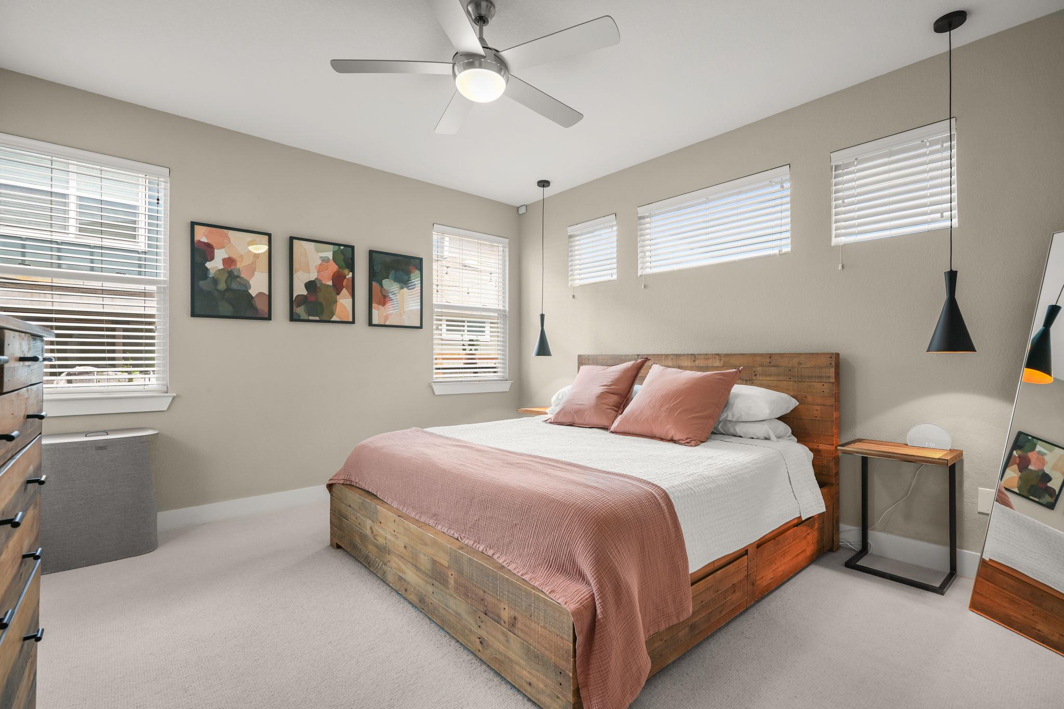
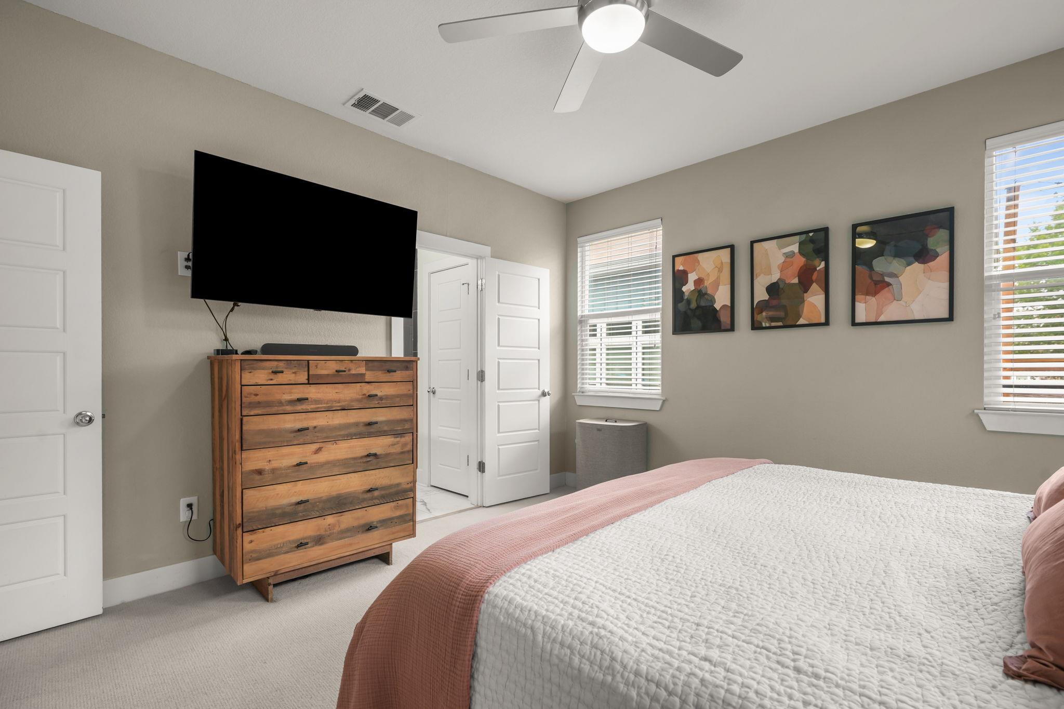
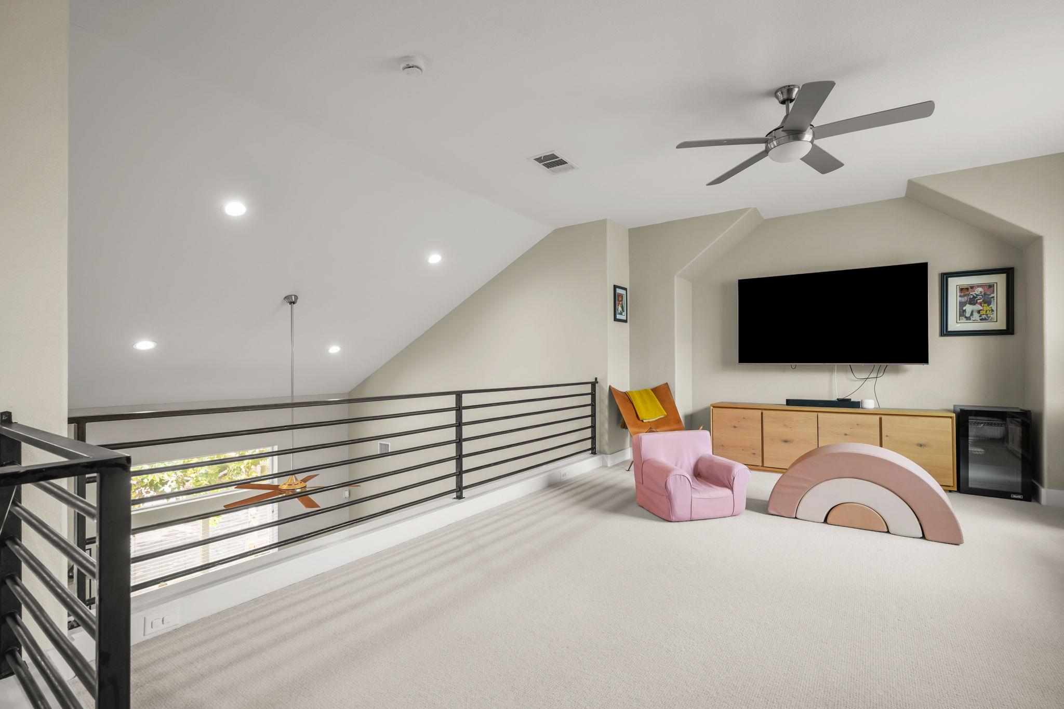
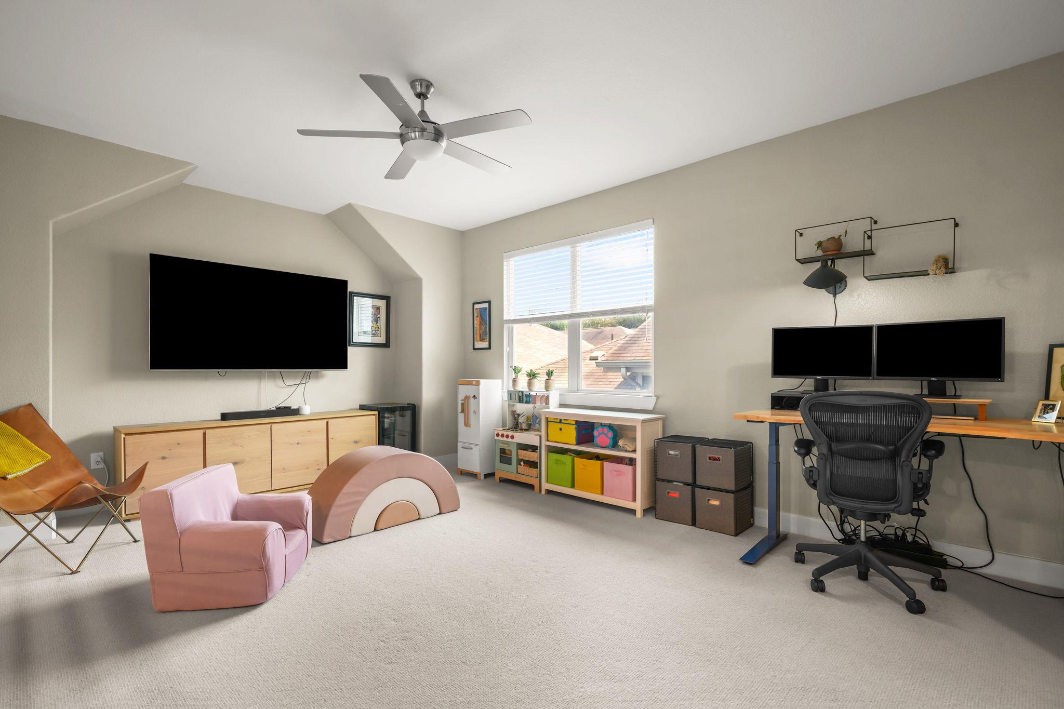
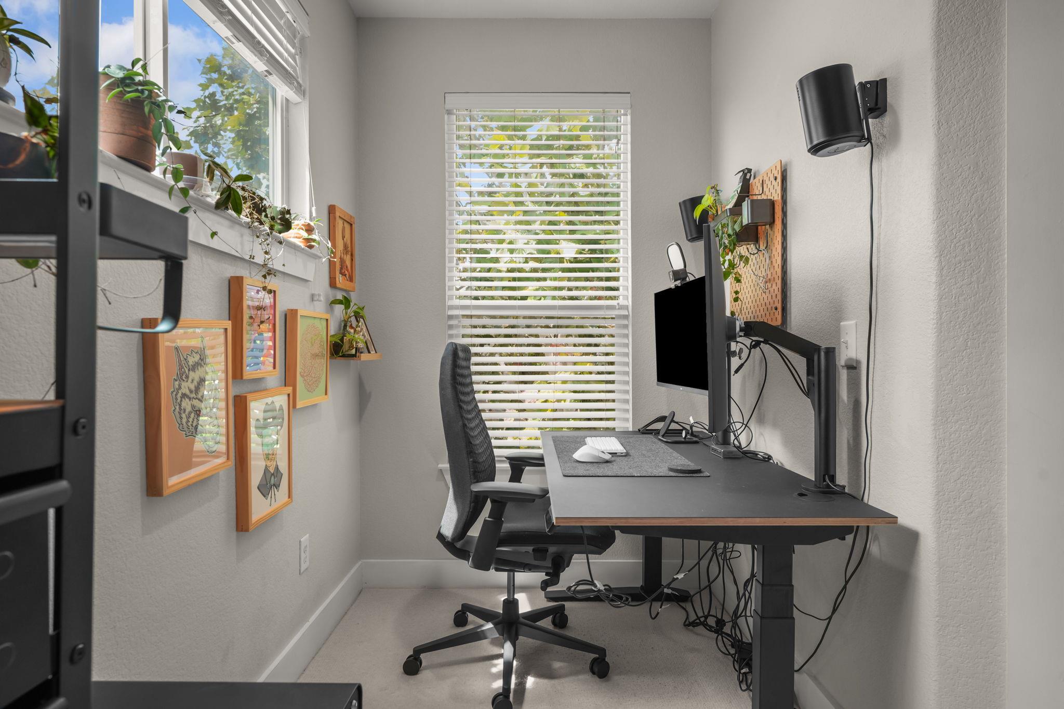
The flexible floor plan is designed for both everyday comfort and entertaining, with the primary suite conveniently located on the main level and a generous second living area upstairs--ideal as a media room, home office, playroom, or additional gathering space.

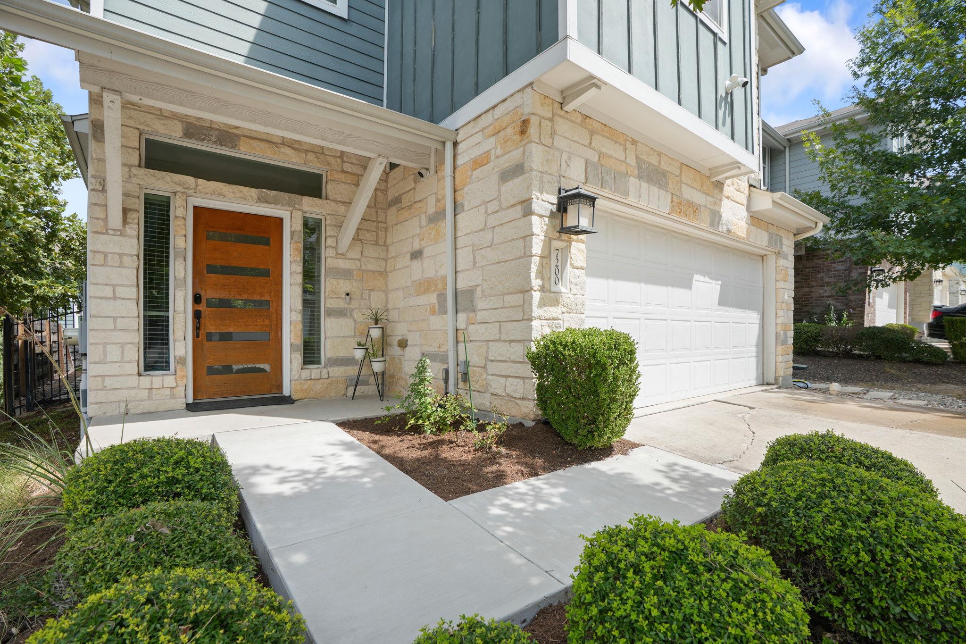
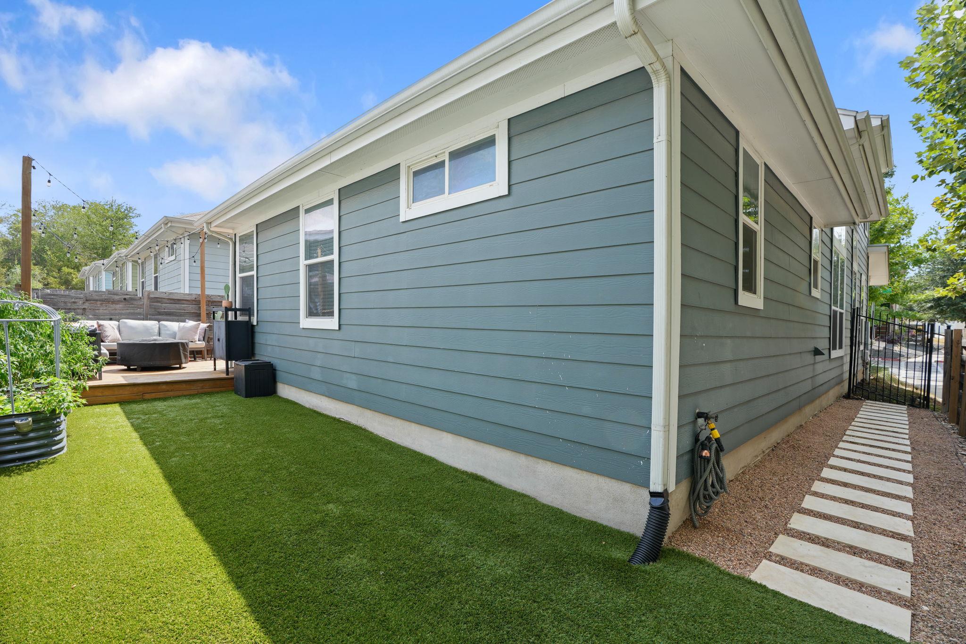
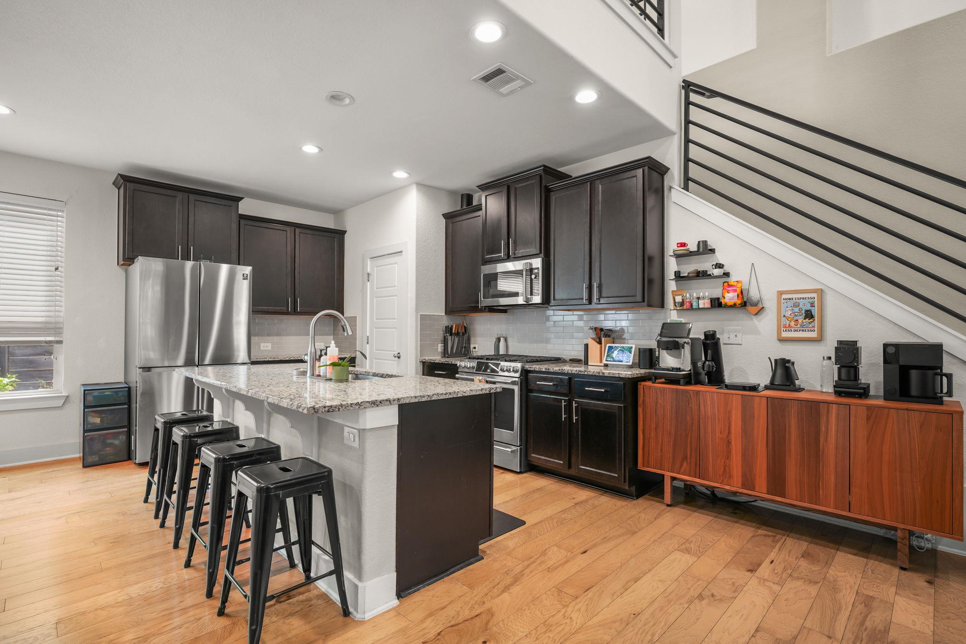
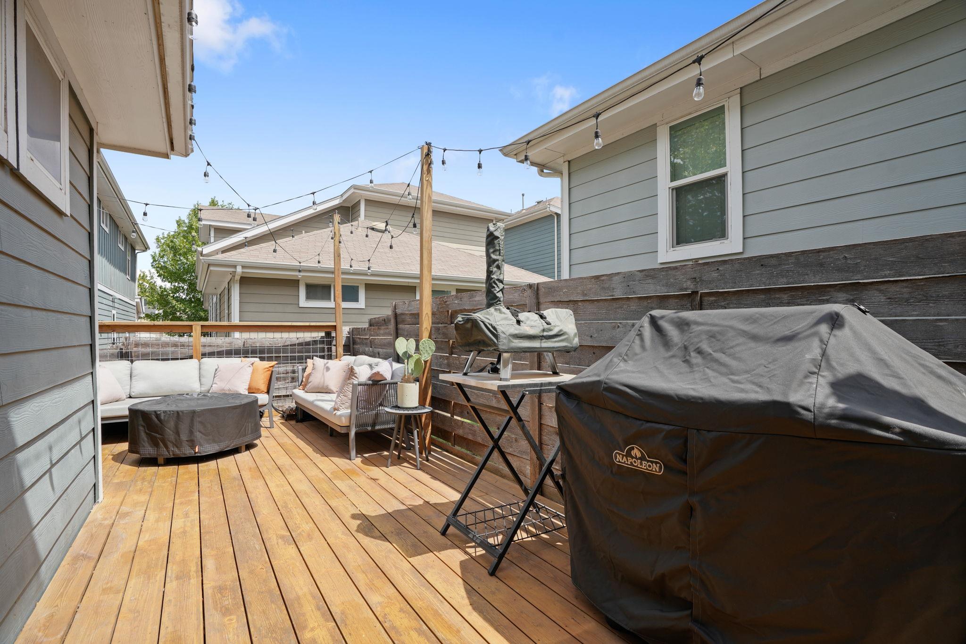
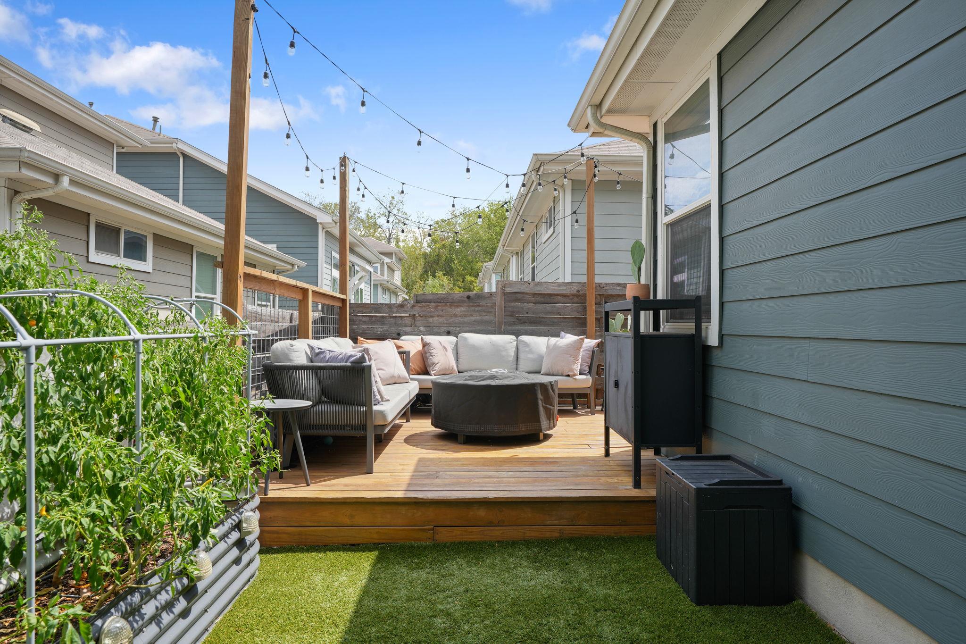
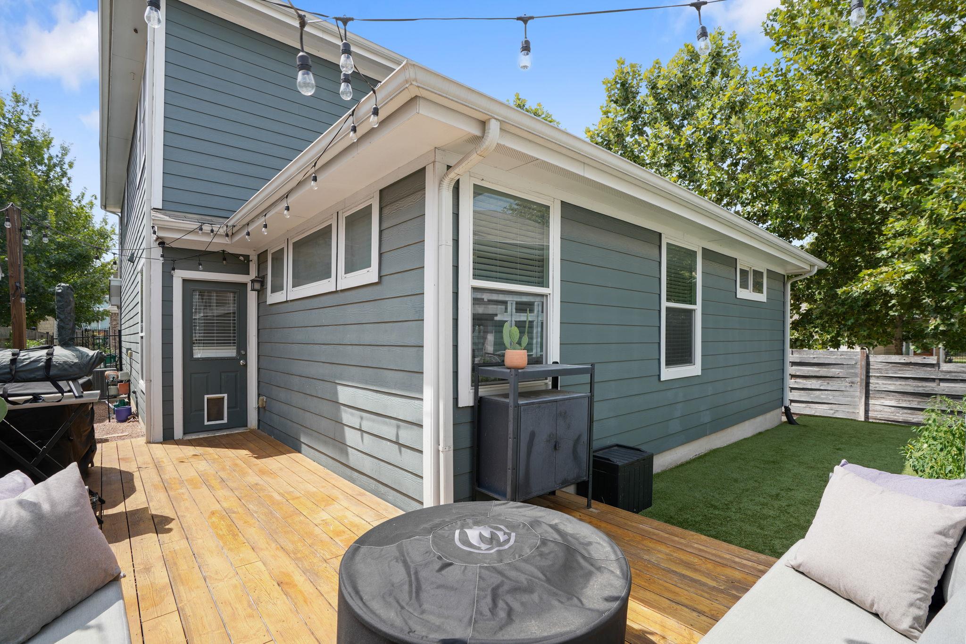
Recent updates make the home especially inviting, including refreshed landscaping and a newly finished outdoor deck and leveled turf, creating a private, low-maintenance space to relax or entertain year-round. Inside, a suite of newer appliances includes a six-burner gas range, adding both style and function to the kitchen. The community also features a fenced dog park for four-legged residents.

Beyond the gates, the location puts some of East Austin's favorite neighborhood spots within easy reach. Grab a bite at Nyam or Rice on the Hill, both less than a quarter-mile away, spend an afternoon at nearby Ani's Day & Night, or take advantage of quick access to Downtown Austin, major thoroughfares, and Austin-Bergstrom International Airport.

With its spacious floor plan, private outdoor living, gated setting, and exceptional connectivity, 7200 Cordelia Ct delivers an easy, modern Austin lifestyle in a location that keeps the best of the city close at hand.

3
beds

3
baths

2,035 Sq.Ft. LIVING AREA

6,738.73 Sq.Ft. lot

Brooke Roeder

Brooke Roeder

Features & Amenities

Interior

  • total bedrooms3
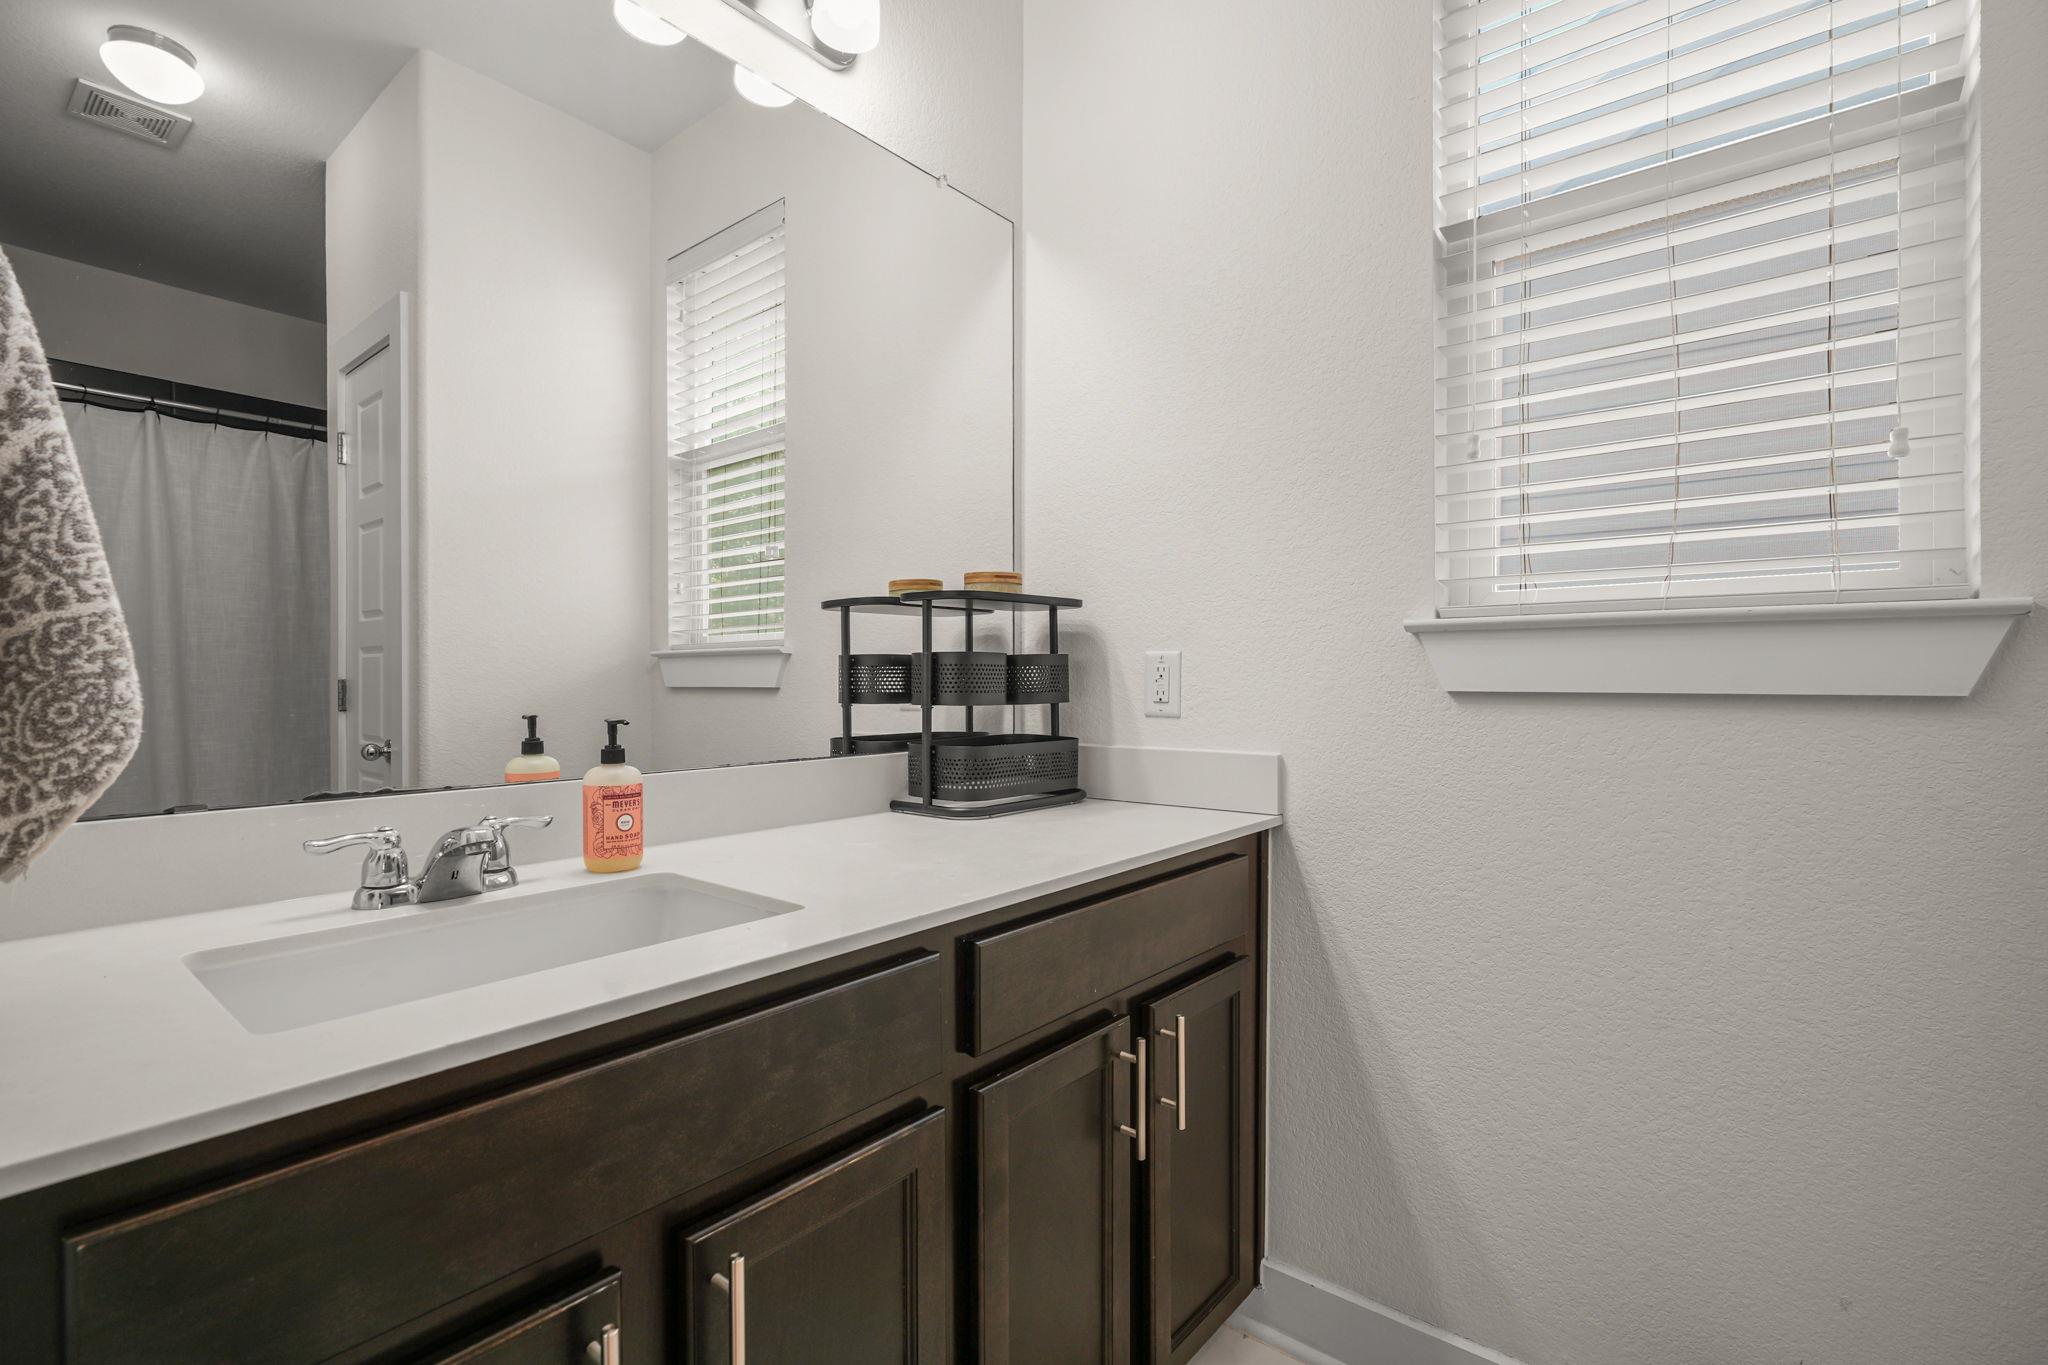
  • Total bathrooms3
  • full bathrooms2
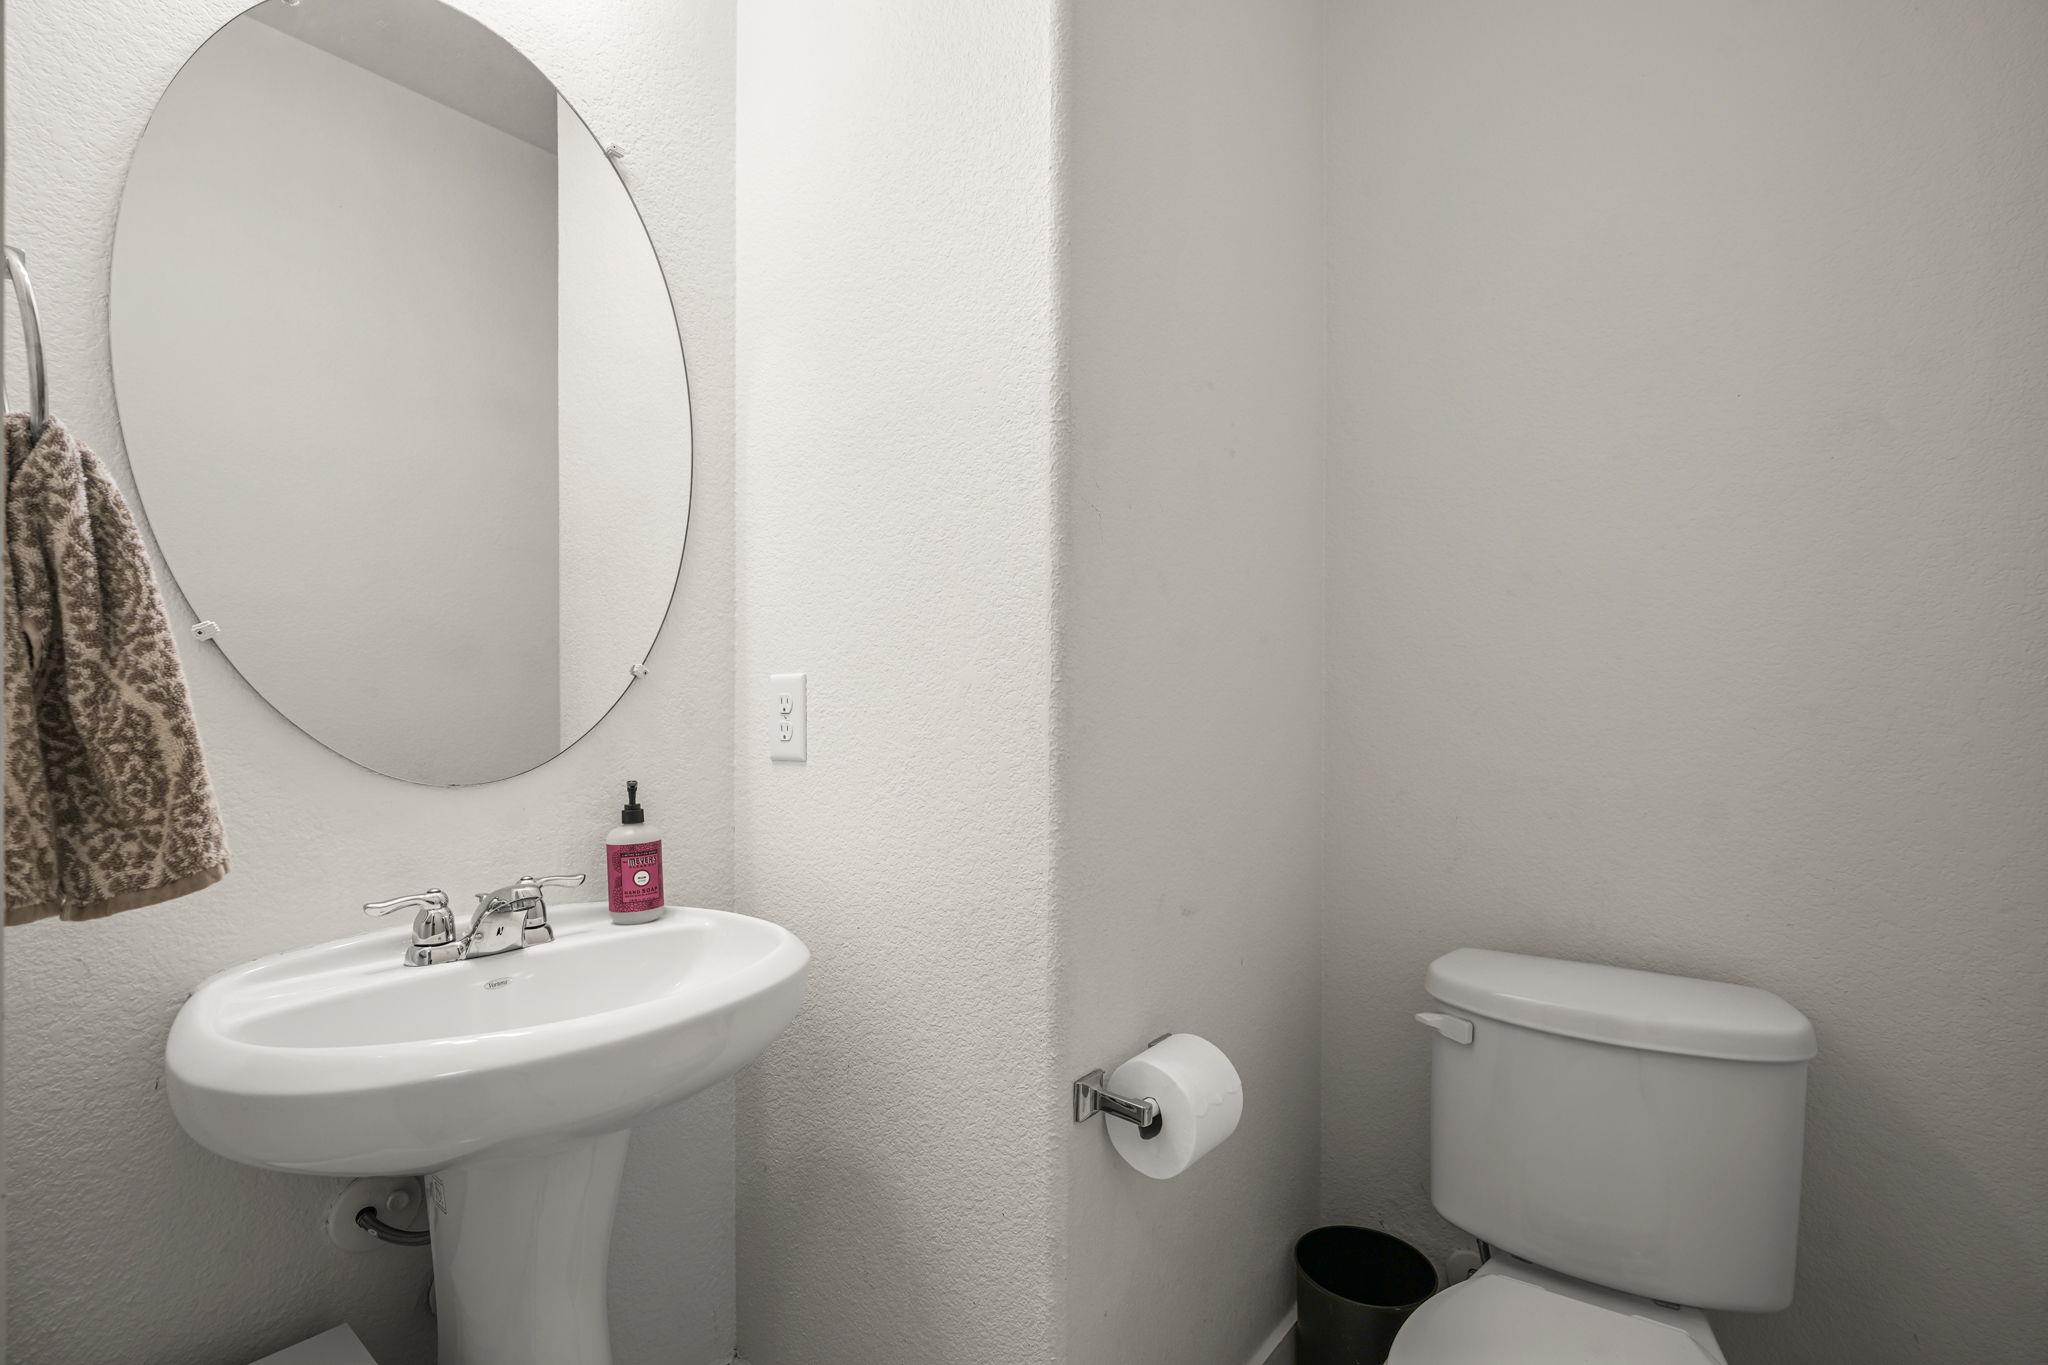
  • half bathroom1
  • Flooring Carpet, Tile, Wood
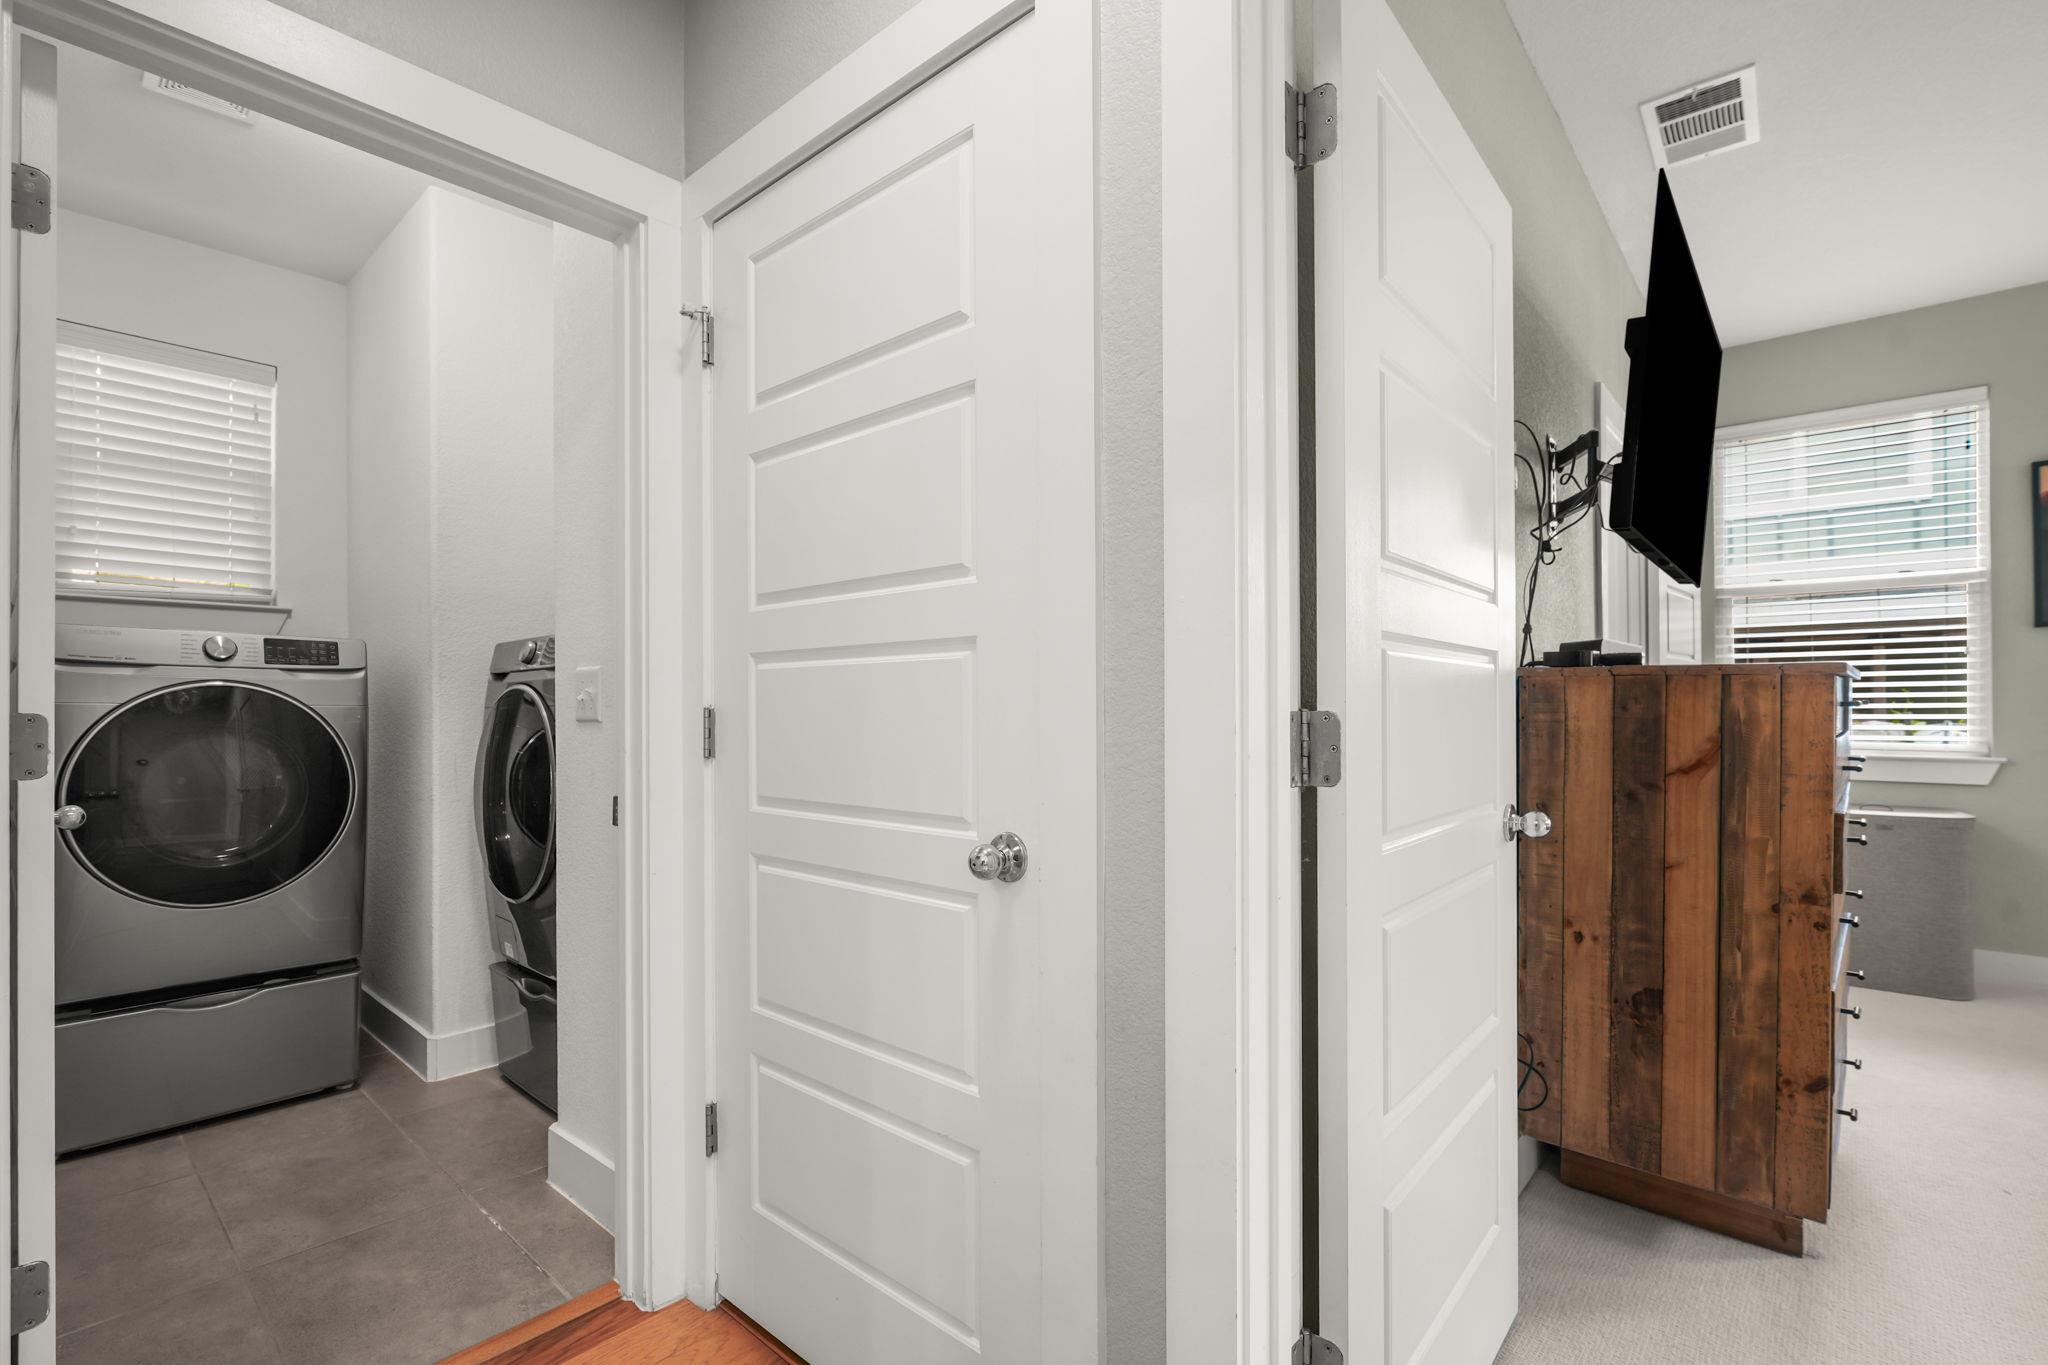
  • APPLIANCES Dishwasher, Dryer, Gas Range, Microwave, Oven, Refrigerator, Stainless Steel Appliance(s), Washer
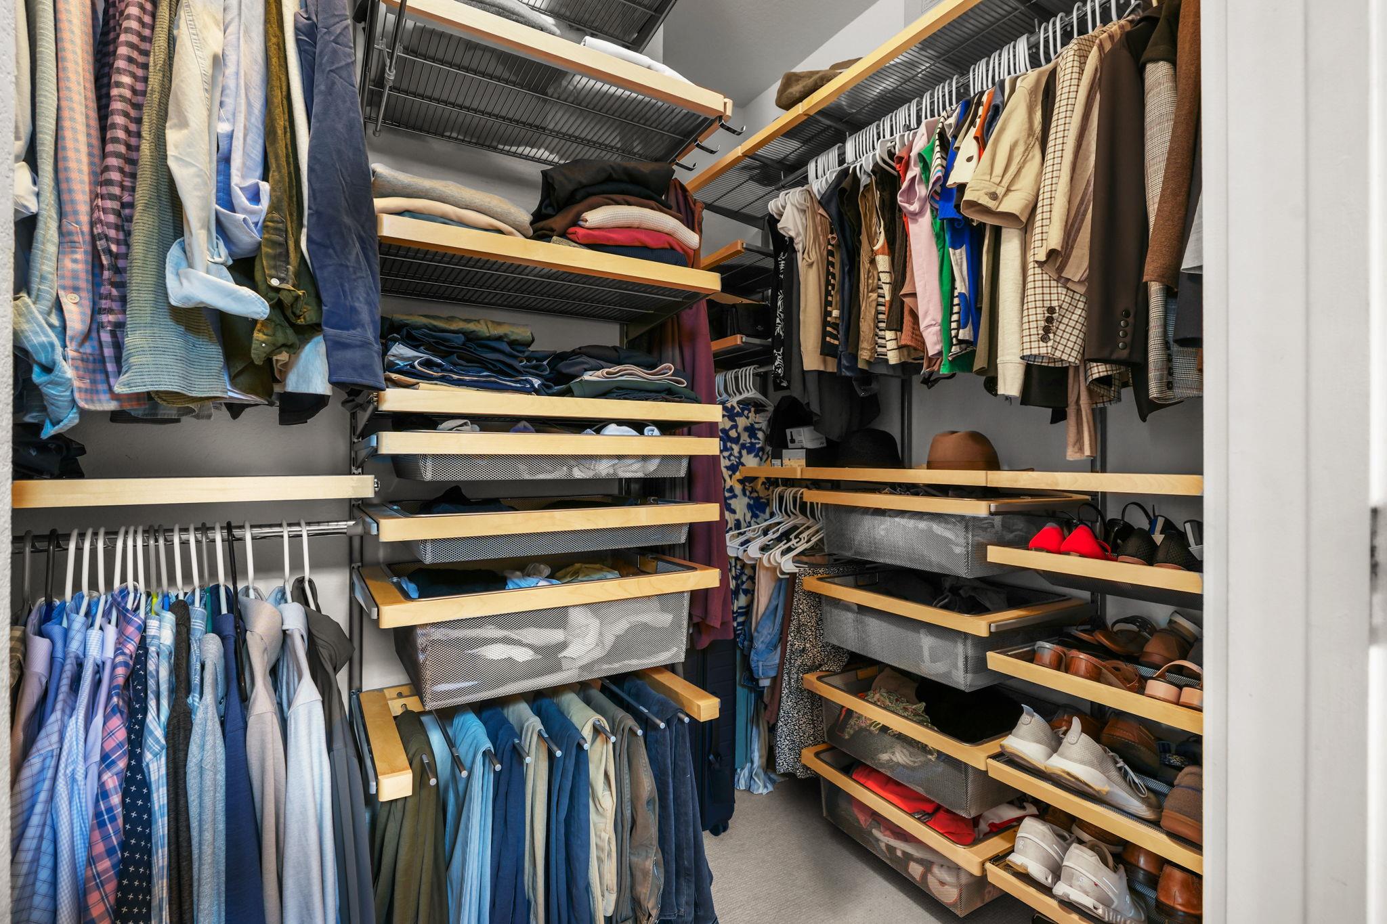
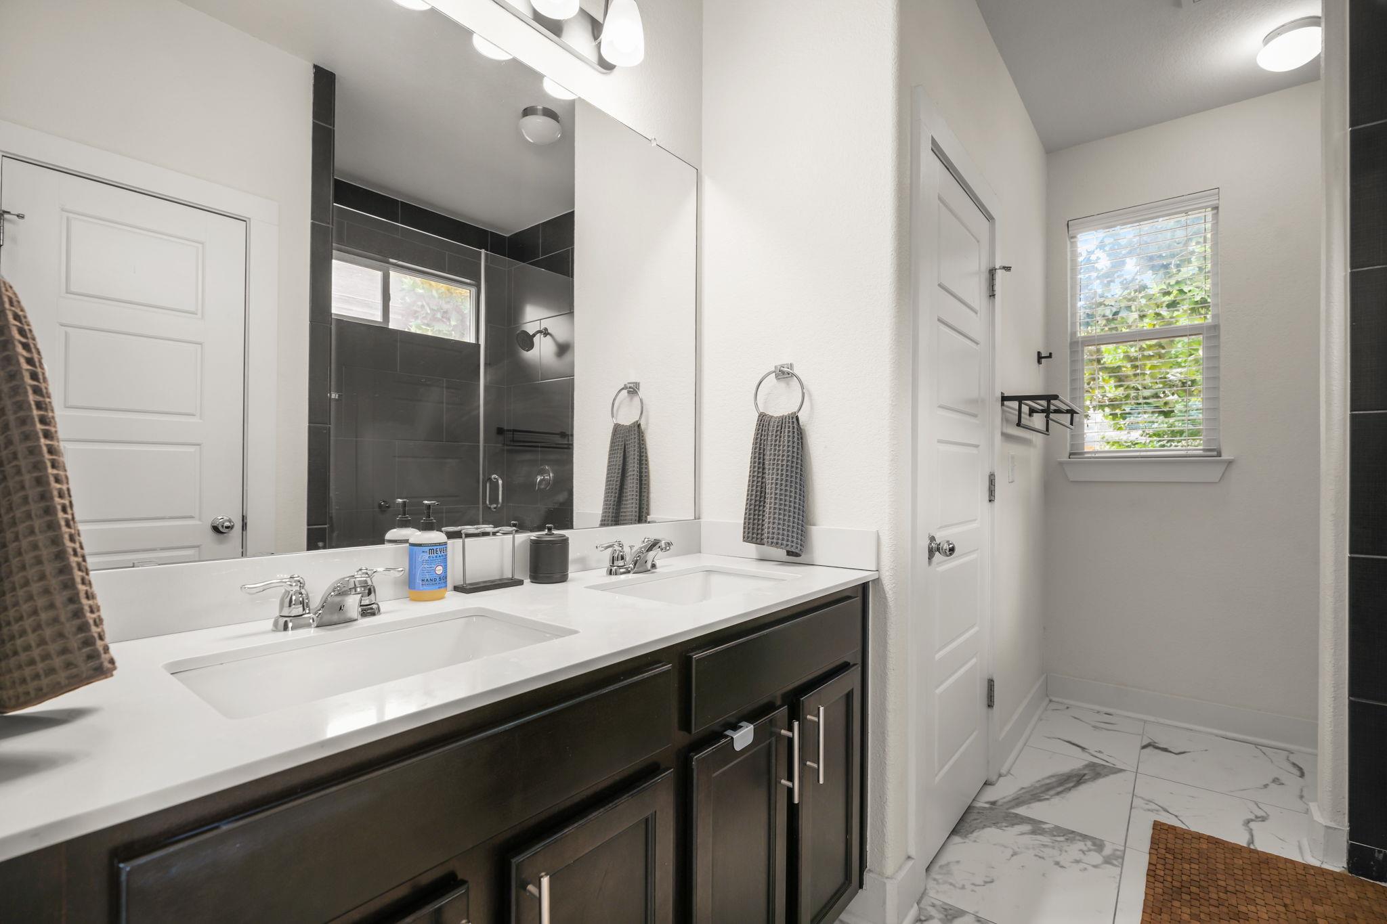
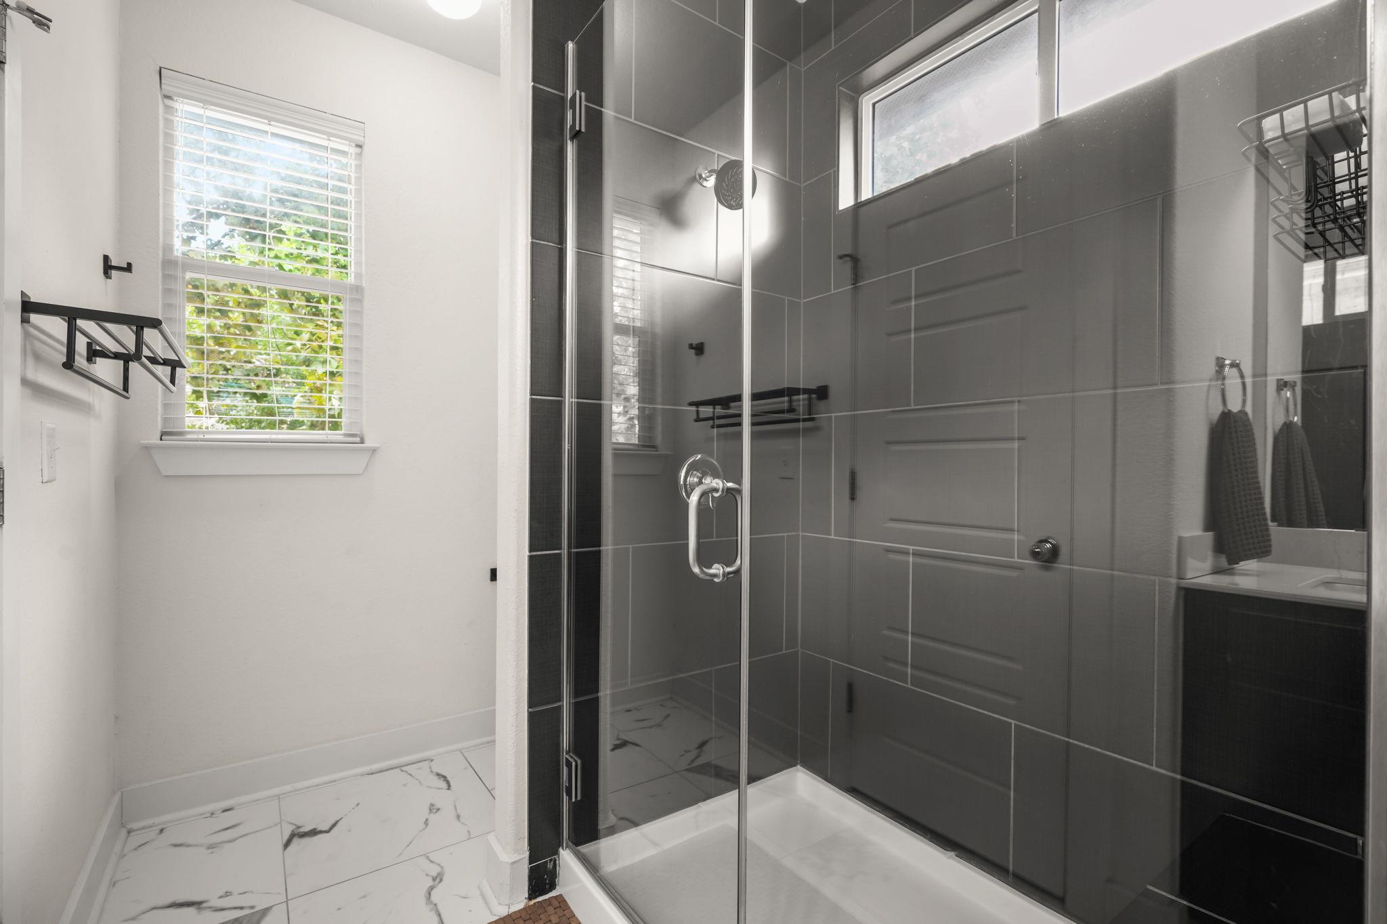
  • other interior Features Breakfast Bar, Built-in Features, Ceiling Fan(s), High Ceilings, Vaulted Ceiling(s), Chandelier, Granite Counters, Double Vanity, Entrance Foyer, Kitchen Island, Multiple Living Areas, Open Floorplan, Primary Bedroom on Main, Recessed Lighting, Walk-In Closet(s)

Area & Lot

  • Status For Sale
  • Living Area2,035 Sq.Ft.
  • Lot Area6,738.73 Sq.Ft.
  • MLS® ID4360232
  • TypeResidential
  • YEAR BUILT2014
  • Water FrontageNone
  • View DescriptionNeighborhood
  • Elementary SchoolHillcrest
  • Middle SchoolDailey
  • High SchoolDel Valle
  • School DistrictDel Valle ISD

Exterior

  • STORIES2
  • Garage Space2.0
  • water SourcePublic
  • utilitiesElectricity Connected, Natural Gas Connected, Sewer Connected, Water Connected
  • PoolNone
  • roofShingle
  • lot featuresBack Yard, Corner Lot, Landscaped, Trees-Small (Under 20 Ft)
  • parkingDriveway, Garage, Garage Faces Front
  • HEAT TYPECentral
  • AIR CONDITIONINGCeiling Fan(s), Central Air
  • sewerPublic Sewer
  • SubstructureSlab
  • Disability FeaturesNone
  • other exterior FeaturesPrivate Entrance, Private Yard

Financial

  • Sales Price$450,000
  • Real Estate Tax $6,788/yr
  • HOA $185/mo
View Virtual Tour

Mortgage Calculator

Estimate your monthly mortgage payment, including the principal and interest, property taxes, and HOA. Adjust the values to generate a more accurate rate.
All estimates are provided for informational purposes only. Actual amounts may vary.
$0,000 Your Payment 20 15 65
$0,000 Your Payment

Work With Brooke

Get assistance in determining current property value, crafting a competitive offer, writing and negotiating a contract, and much more. Contact me today.

Follow Me on Instagram