6604 Woodhue DR
6604 Woodhue DR
6604 Woodhue DR
6604 Woodhue DR
6604 Woodhue DR
6604 Woodhue DR
6604 Woodhue DR
6604 Woodhue DR
6604 Woodhue DR
6604 Woodhue DR
6604 Woodhue DR
6604 Woodhue DR
6604 Woodhue DR
6604 Woodhue DR
6604 Woodhue DR
6604 Woodhue DR
6604 Woodhue DR
6604 Woodhue DR
6604 Woodhue DR
6604 Woodhue DR
6604 Woodhue DR
6604 Woodhue DR
6604 Woodhue DR
6604 Woodhue DR
6604 Woodhue DR
6604 Woodhue DR
6604 Woodhue DR
6604 Woodhue DR
6604 Woodhue DR
6604 Woodhue DR
6604 Woodhue DR
6604 Woodhue DR
6604 Woodhue DR
6604 Woodhue DR
SEE ALL PHOTOS
6604 Woodhue DR
6604 Woodhue DR
6604 Woodhue DR
6604 Woodhue DR
6604 Woodhue DR
6604 Woodhue DR
6604 Woodhue DR
6604 Woodhue DR
6604 Woodhue DR
6604 Woodhue DR
6604 Woodhue DR
6604 Woodhue DR
6604 Woodhue DR
6604 Woodhue DR
6604 Woodhue DR
6604 Woodhue DR
6604 Woodhue DR
6604 Woodhue DR
6604 Woodhue DR
6604 Woodhue DR
6604 Woodhue DR
6604 Woodhue DR
6604 Woodhue DR
6604 Woodhue DR
6604 Woodhue DR
6604 Woodhue DR
6604 Woodhue DR
6604 Woodhue DR
6604 Woodhue DR
6604 Woodhue DR
6604 Woodhue DR
6604 Woodhue DR
6604 Woodhue DR
6604 Woodhue DR
Courtesy of Christies Intl Real Estate Lone Star, Laura Flores Listing Contact: (512) 270-8586 
For Lease

6604 Woodhue DR

6604 Woodhue DR, Austin, TX 78745

$3,400/month
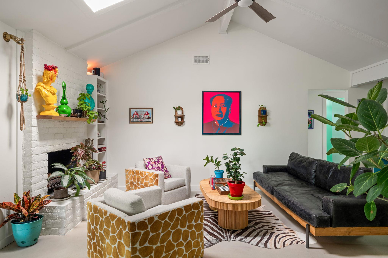
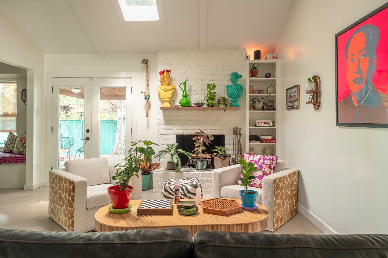
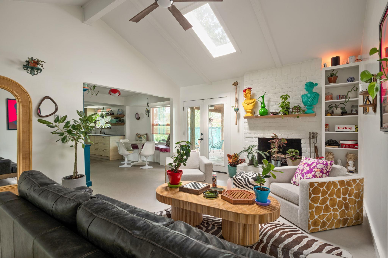
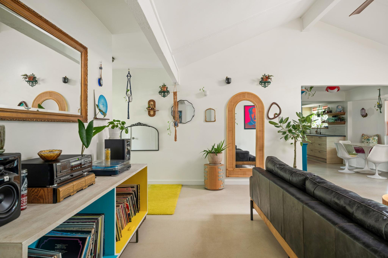
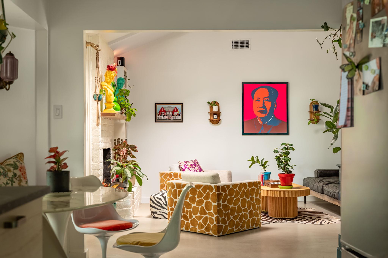
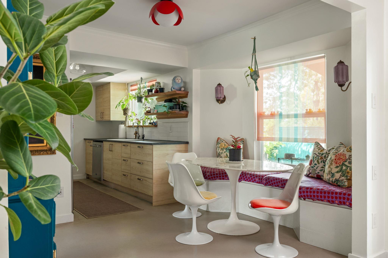
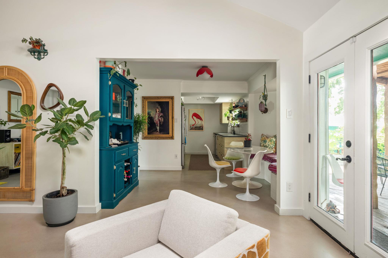
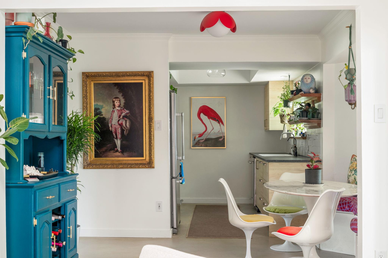
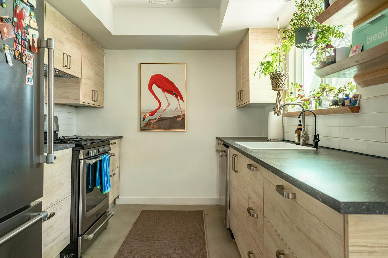
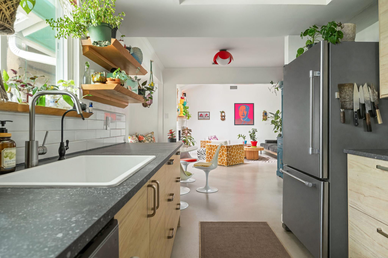
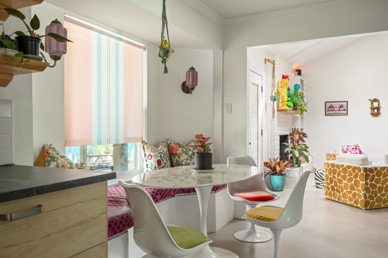
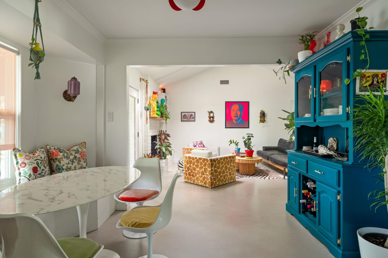
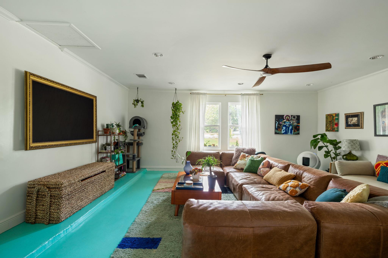
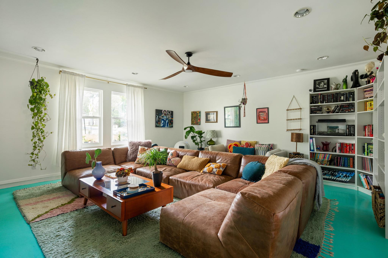
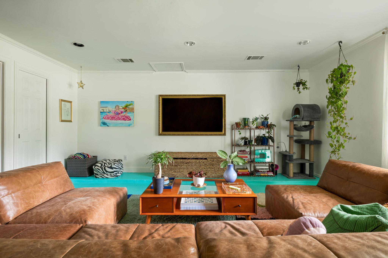
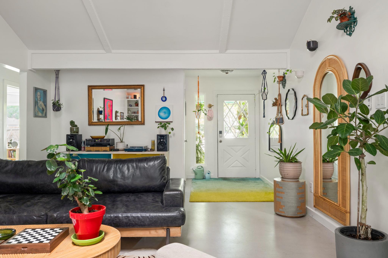
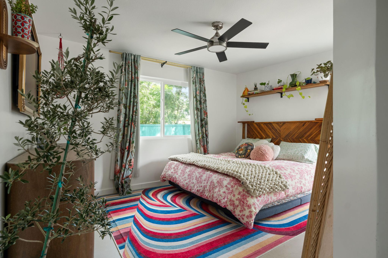
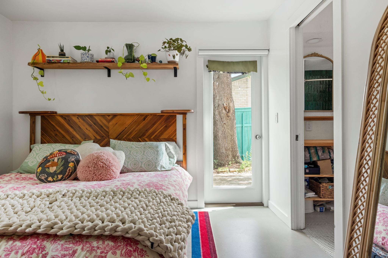
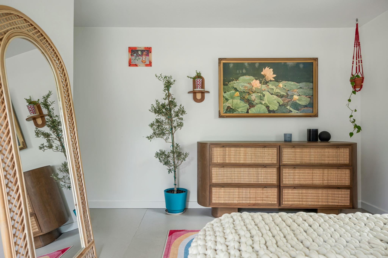
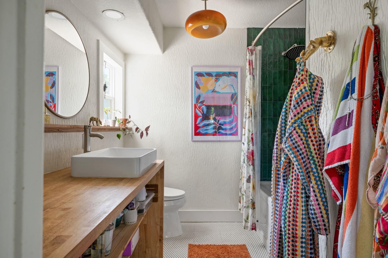
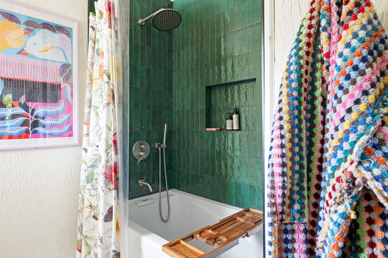
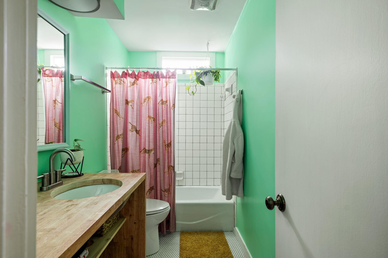
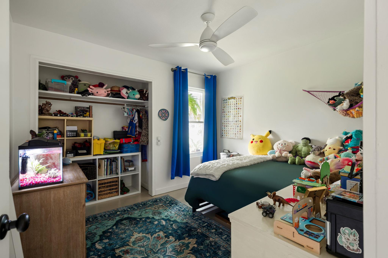
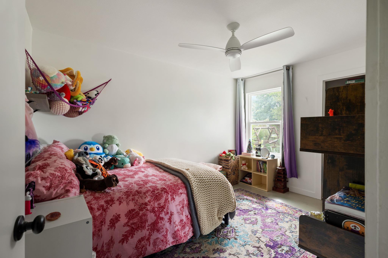
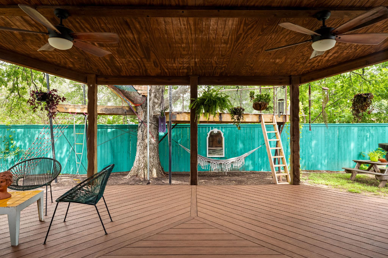
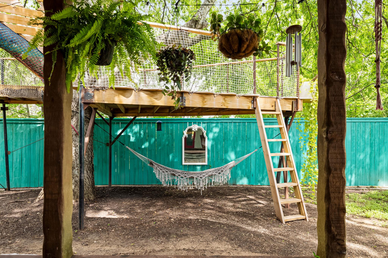
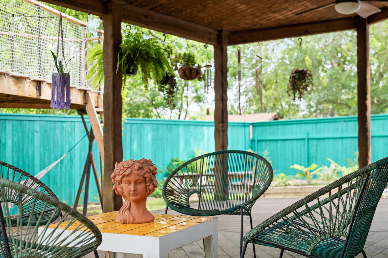
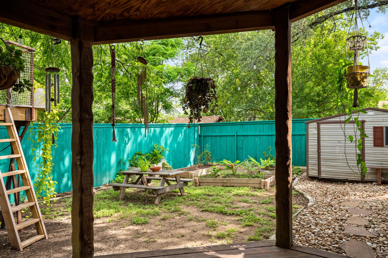
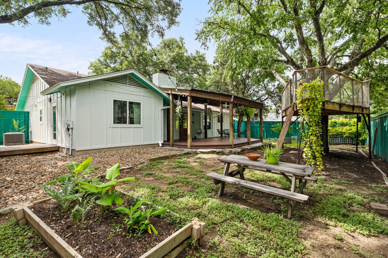
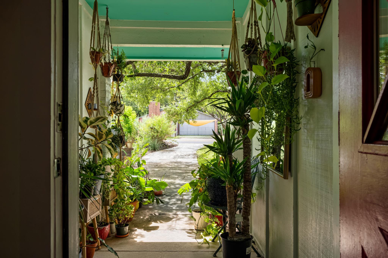
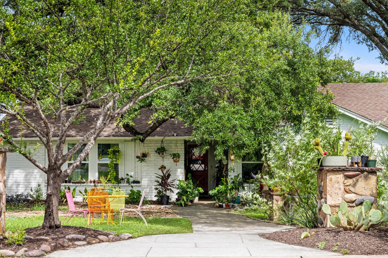
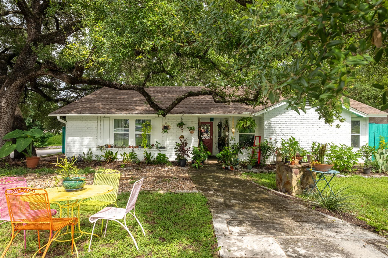
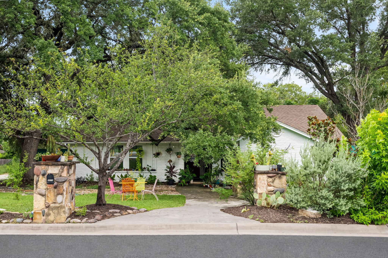
A DARLING home in South Austin available for lease! This charmer has been beautifully renovated and loved dearly by the owners. Impeccable lighting for plant lovers, a spacious backyard with a built in treehouse for your inner child, a second living space for fun and creativity, vaulted ceilings with a skylight and fireplace, updated bathrooms with a soaking tub... it's the Austin lifestyle at it's finest. Reach out to experience in person.

3
beds

2
baths

1,668 Sq.Ft. LIVING AREA

8,886.24 Sq.Ft. lot

Laura Flores

Laura Flores

Features & Amenities

Interior

  • total bedrooms3
  • Total bathrooms2
  • full bathrooms2
  • Flooring Concrete, Tile
  • Fireplace Living Room
  • APPLIANCES Dishwasher, Disposal, Dryer, ENERGY STAR Qualified Appliances, Exhaust Fan, Gas Cooktop, Gas Range, Oven, Free-Standing Gas Oven, RNGHD, Free-Standing Refrigerator, Stainless Steel Appliance(s), Vented Exhaust Fan, Washer/Dryer, Gas Water Heater
  • other interior Features Bookcases, Ceiling Fan(s), Beamed Ceilings, Cathedral Ceiling(s), Electric Dryer Hookup, French Doors, Natural Woodwork, Open Floorplan, Primary Bedroom on Main, Recessed Lighting, Storage, Walk-In Closet(s)

Area & Lot

  • Status For Lease
  • Living Area1,668 Sq.Ft.
  • Lot Area8,886.24 Sq.Ft.
  • MLS® ID5232288
  • TypeResidential
  • YEAR BUILT1977
  • NeighborhoodSouth Austin
  • Water FrontageNone
  • View DescriptionNone
  • Elementary SchoolOdom
  • Middle SchoolBedichek
  • High SchoolCrockett
  • School DistrictAustin ISD

Exterior

  • STORIES1
  • water SourcePublic
  • utilitiesElectricity Available, Natural Gas Available
  • PoolNone
  • roofComposition, Shingle
  • lot featuresBack Yard, Corner Lot, Front Yard, Garden, Gentle Sloping, Landscaped, Native Plants, Near Public Transit, Sloped Down, Trees-Large (Over 40 Ft), Trees-Moderate, Xeriscape
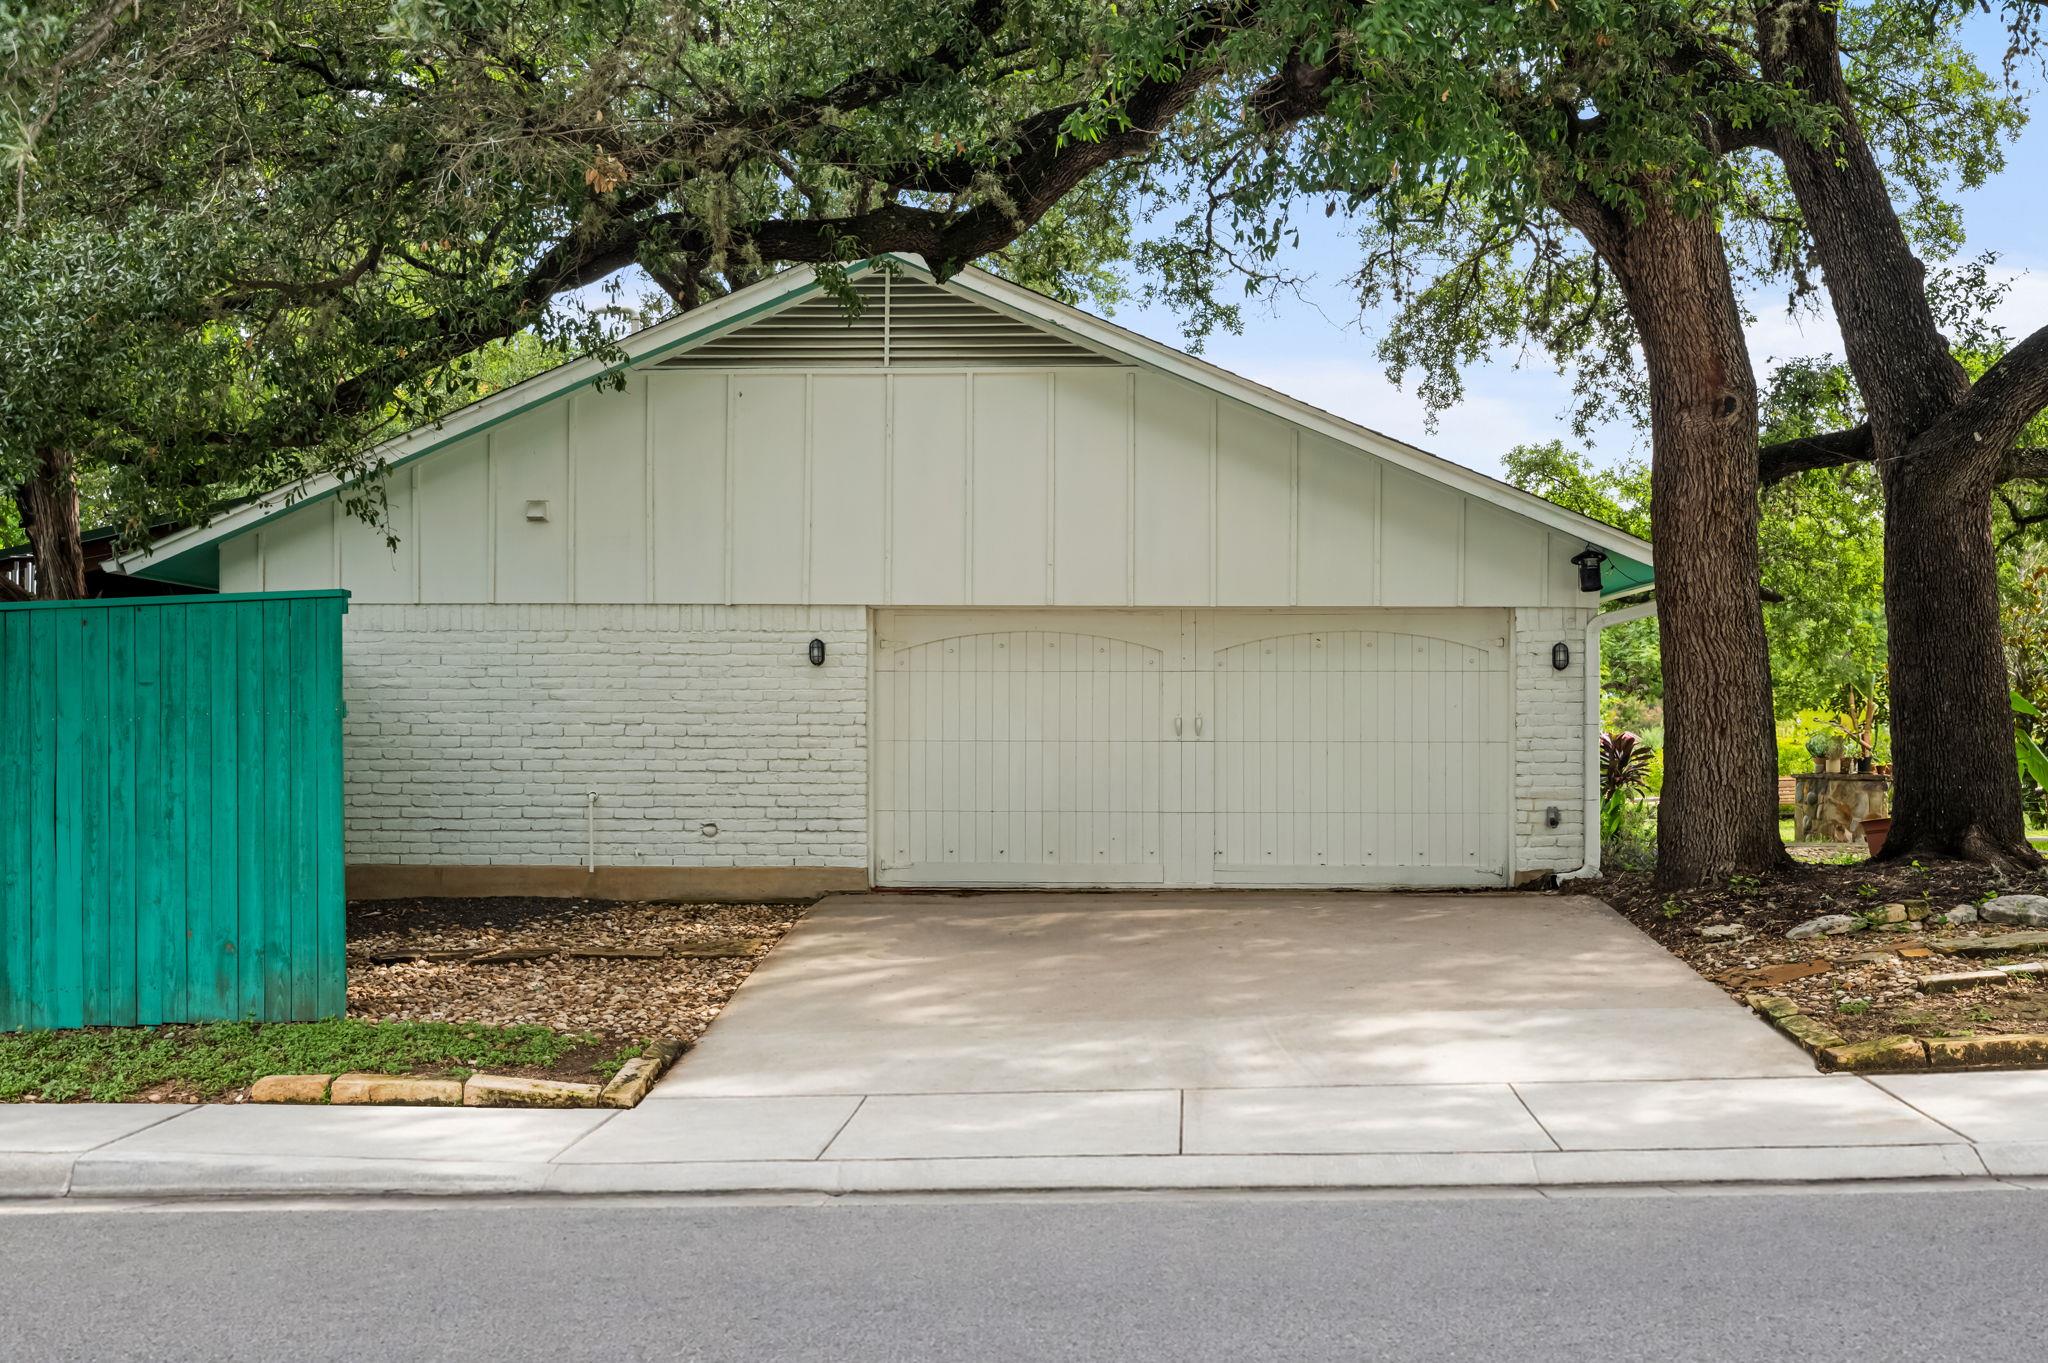
  • parkingNone
  • HEAT TYPECentral
  • AIR CONDITIONINGCentral Air
  • sewerPublic Sewer
  • SubstructureSlab
  • Disability FeaturesNone
  • other exterior FeaturesGarden, Gutters Partial, Lighting, No Exterior Steps, Playground, Private Entrance, Private Yard

Financial

  • Lease Price$3,400/mo
  • Lease Term 12 MONTHS
View Virtual Tour

South Austin

30.2030° N, 97.8067° W

Explore

Work With Brooke

Get assistance in determining current property value, crafting a competitive offer, writing and negotiating a contract, and much more. Contact me today.

Follow Me on Instagram