11942 Bittern HOLW
11942 Bittern HOLW
11942 Bittern HOLW
11942 Bittern HOLW
11942 Bittern HOLW
11942 Bittern HOLW
11942 Bittern HOLW
11942 Bittern HOLW
11942 Bittern HOLW
11942 Bittern HOLW
11942 Bittern HOLW
11942 Bittern HOLW
11942 Bittern HOLW
11942 Bittern HOLW
11942 Bittern HOLW
11942 Bittern HOLW
11942 Bittern HOLW
11942 Bittern HOLW
11942 Bittern HOLW
11942 Bittern HOLW
11942 Bittern HOLW
11942 Bittern HOLW
11942 Bittern HOLW
11942 Bittern HOLW
11942 Bittern HOLW
11942 Bittern HOLW
11942 Bittern HOLW
11942 Bittern HOLW
11942 Bittern HOLW
11942 Bittern HOLW
11942 Bittern HOLW
11942 Bittern HOLW
11942 Bittern HOLW
SEE ALL PHOTOS
11942 Bittern HOLW
11942 Bittern HOLW
11942 Bittern HOLW
11942 Bittern HOLW
11942 Bittern HOLW
11942 Bittern HOLW
11942 Bittern HOLW
11942 Bittern HOLW
11942 Bittern HOLW
11942 Bittern HOLW
11942 Bittern HOLW
11942 Bittern HOLW
11942 Bittern HOLW
11942 Bittern HOLW
11942 Bittern HOLW
11942 Bittern HOLW
11942 Bittern HOLW
11942 Bittern HOLW
11942 Bittern HOLW
11942 Bittern HOLW
11942 Bittern HOLW
11942 Bittern HOLW
11942 Bittern HOLW
11942 Bittern HOLW
11942 Bittern HOLW
11942 Bittern HOLW
11942 Bittern HOLW
11942 Bittern HOLW
11942 Bittern HOLW
11942 Bittern HOLW
11942 Bittern HOLW
11942 Bittern HOLW
11942 Bittern HOLW
Courtesy of Christies Intl Real Estate Lone Star, Rosie Ochoa Listing Contact: (512) 589-0314 
For Sale

11942 Bittern HOLW

11942 Bittern HOLW, Austin, TX 78758

$549,000
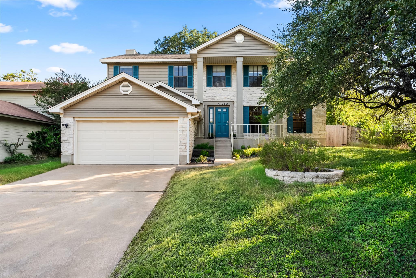
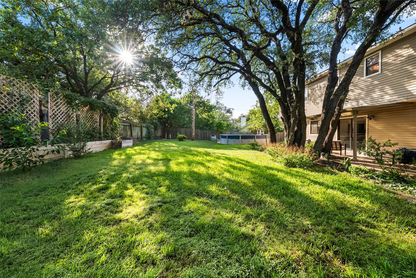
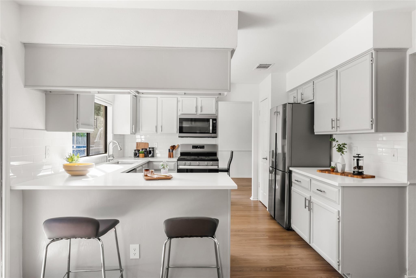
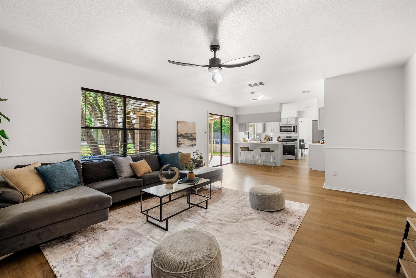
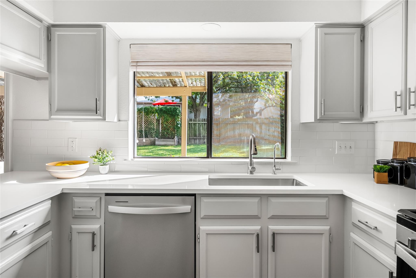
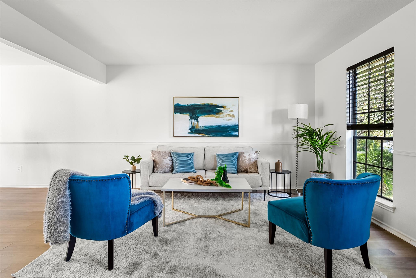
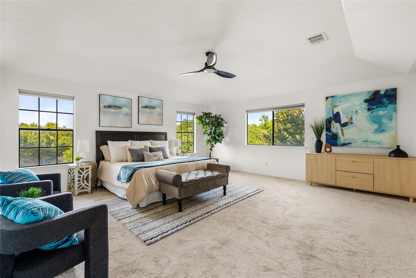
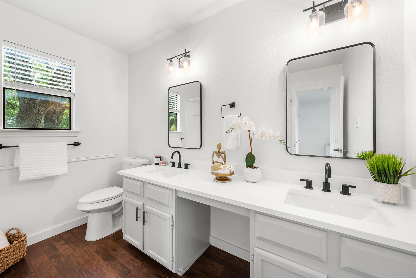
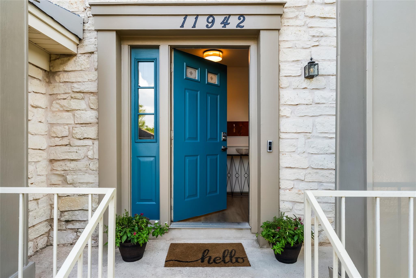
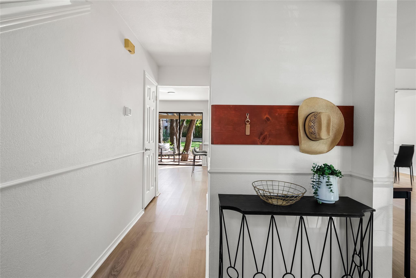
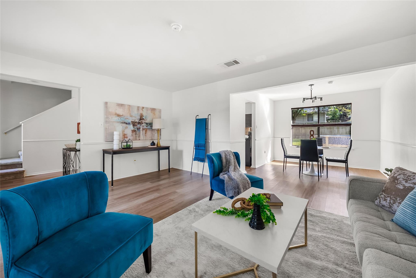
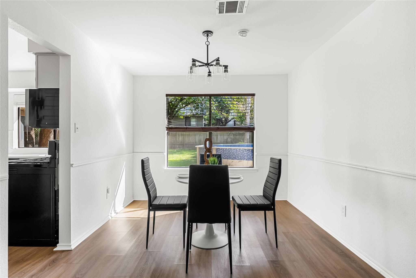
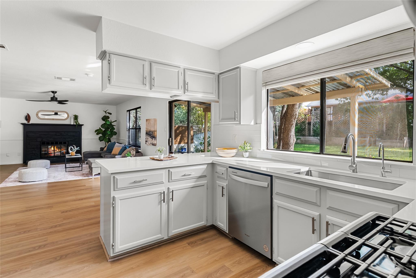
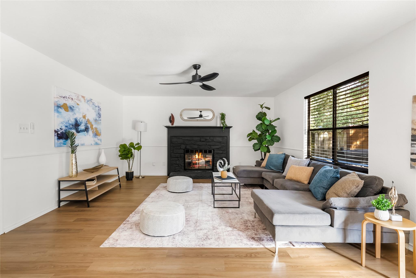
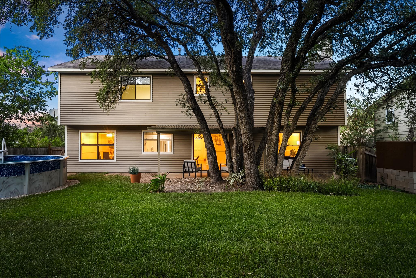
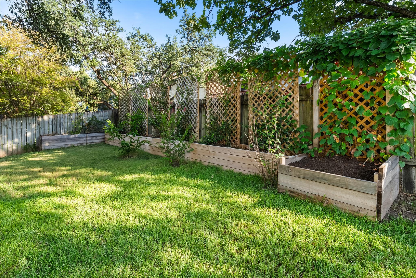
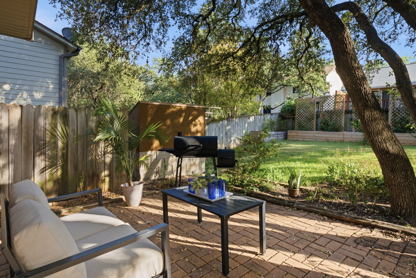
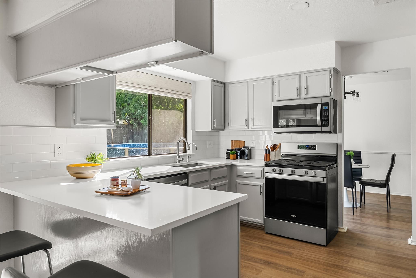
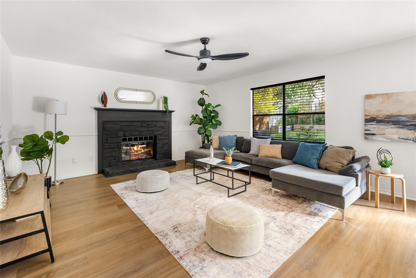
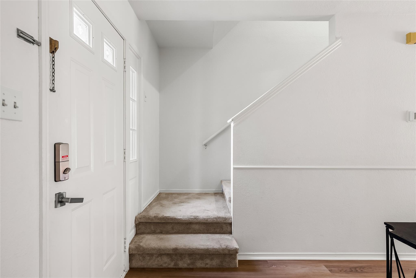
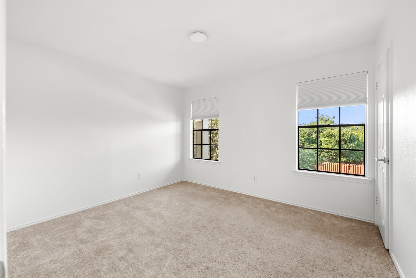
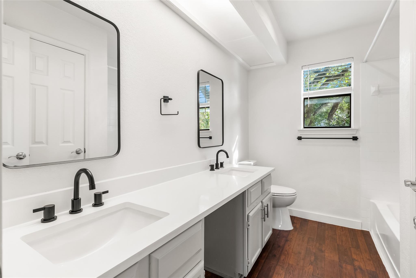
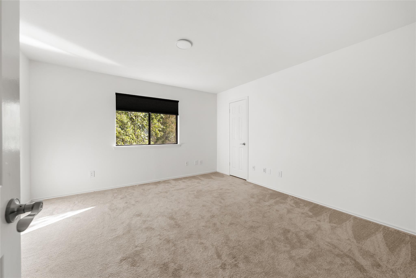
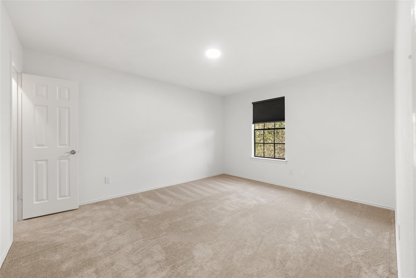
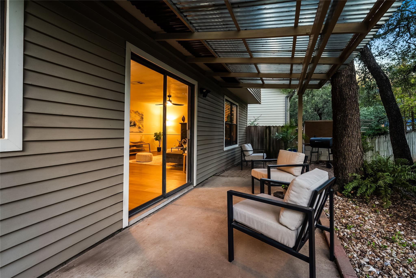
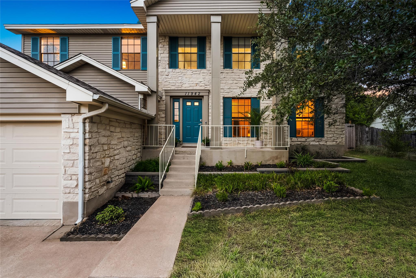
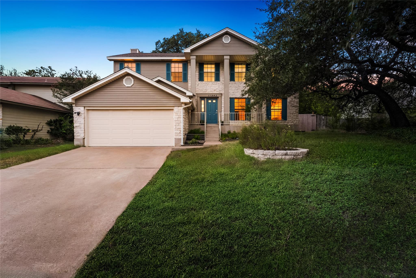
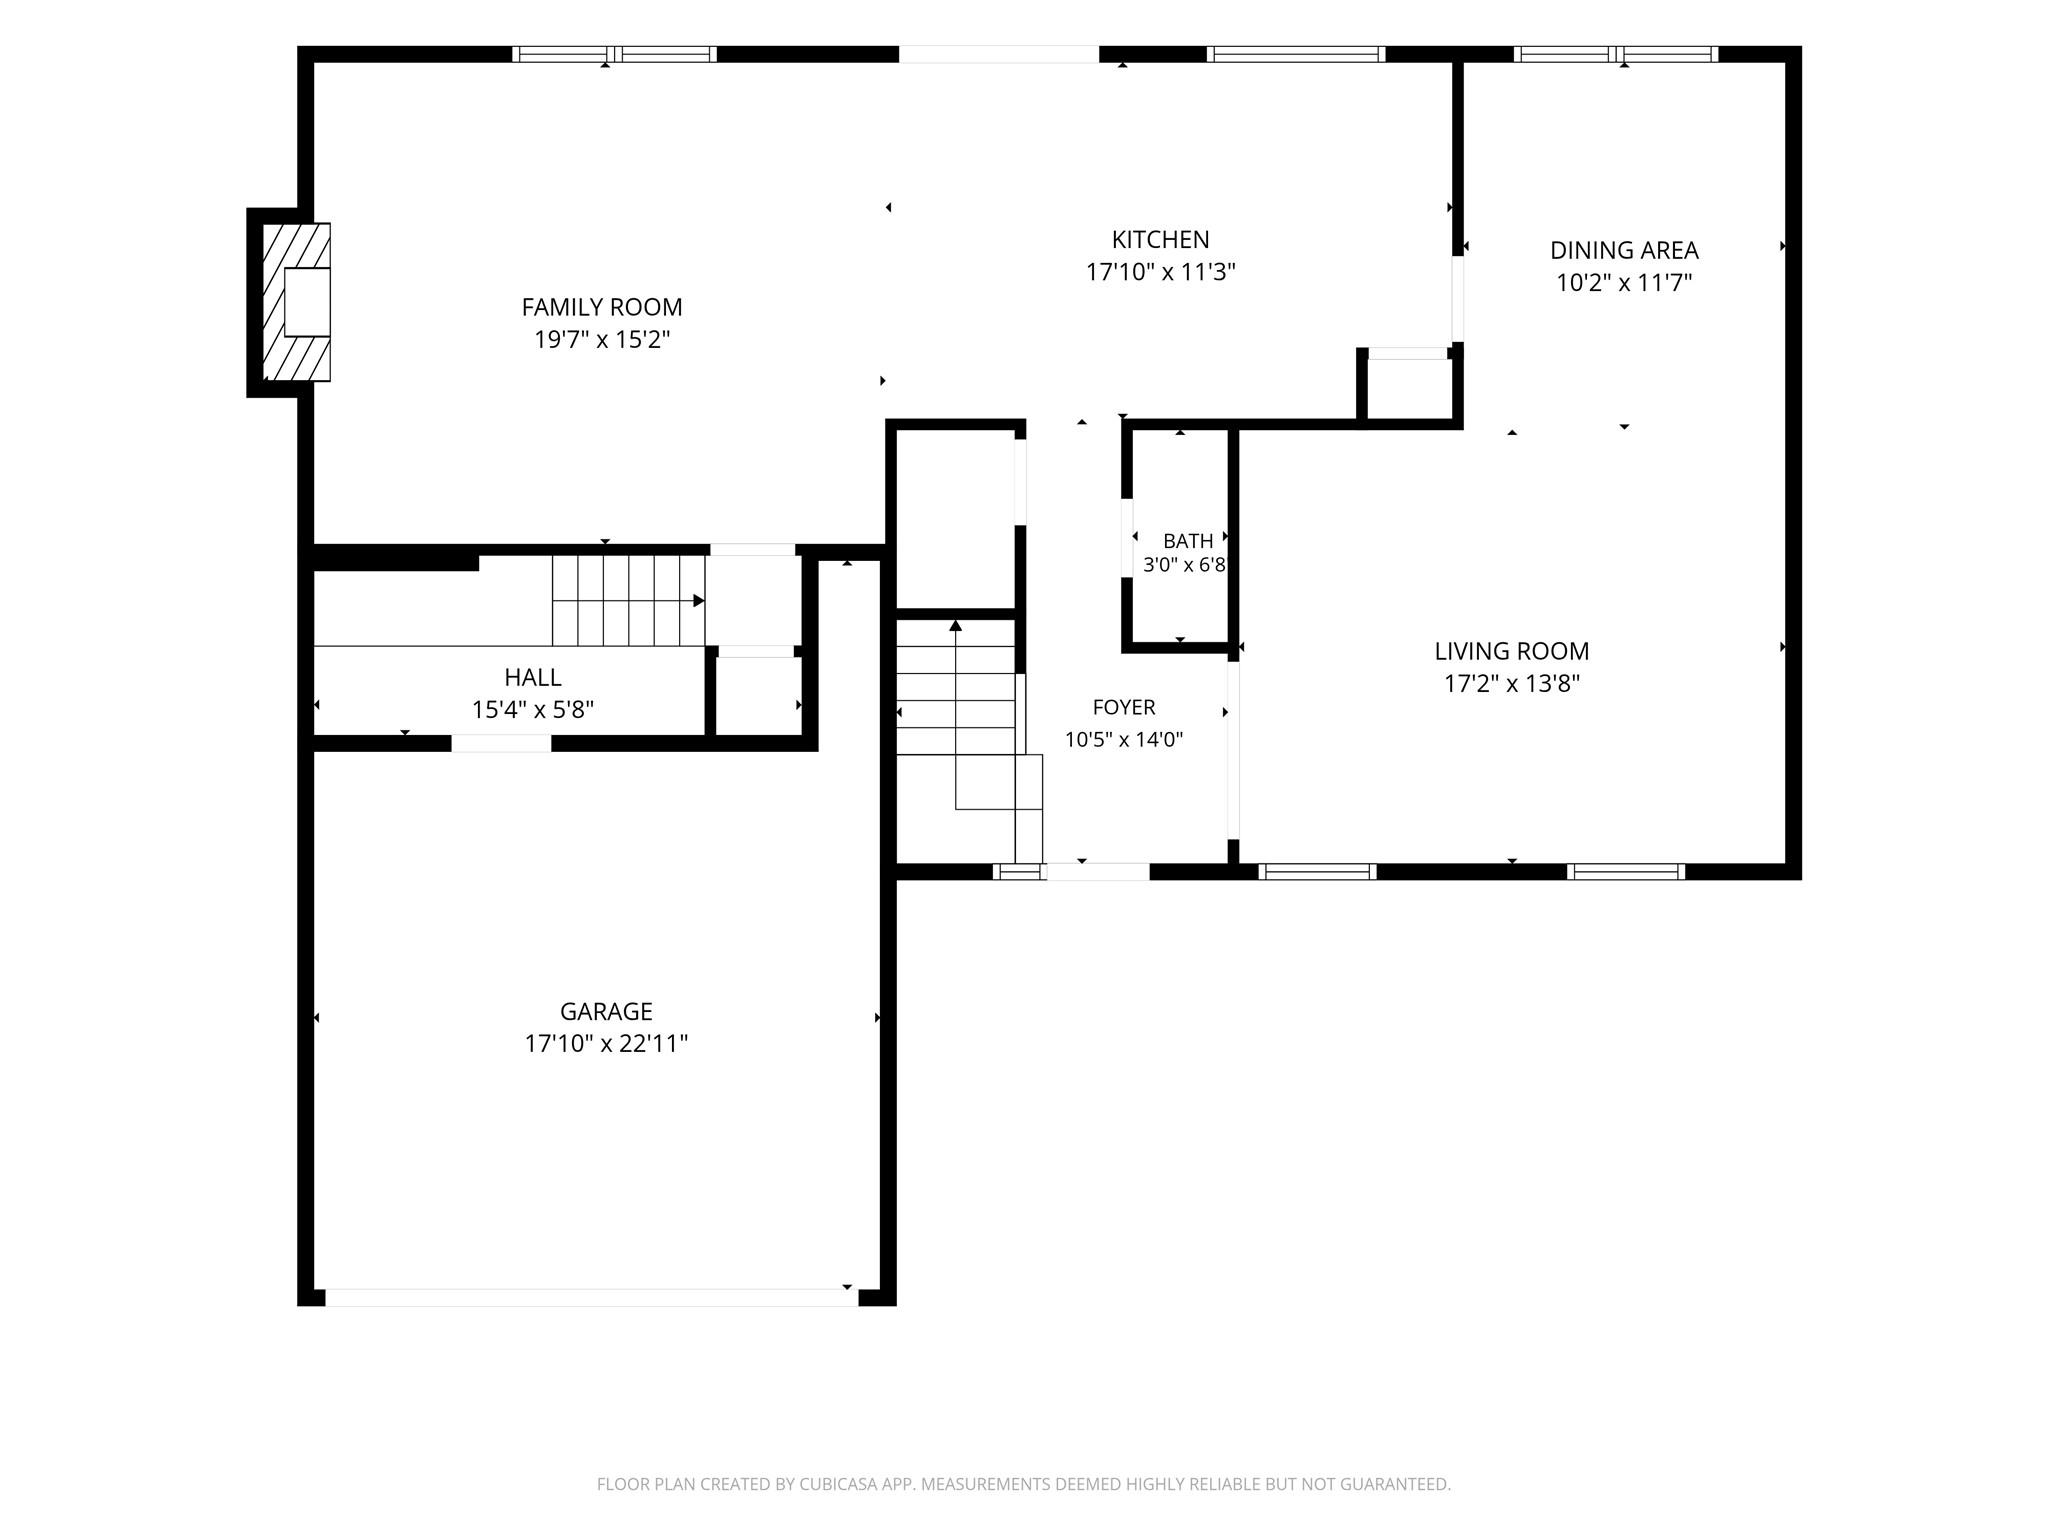
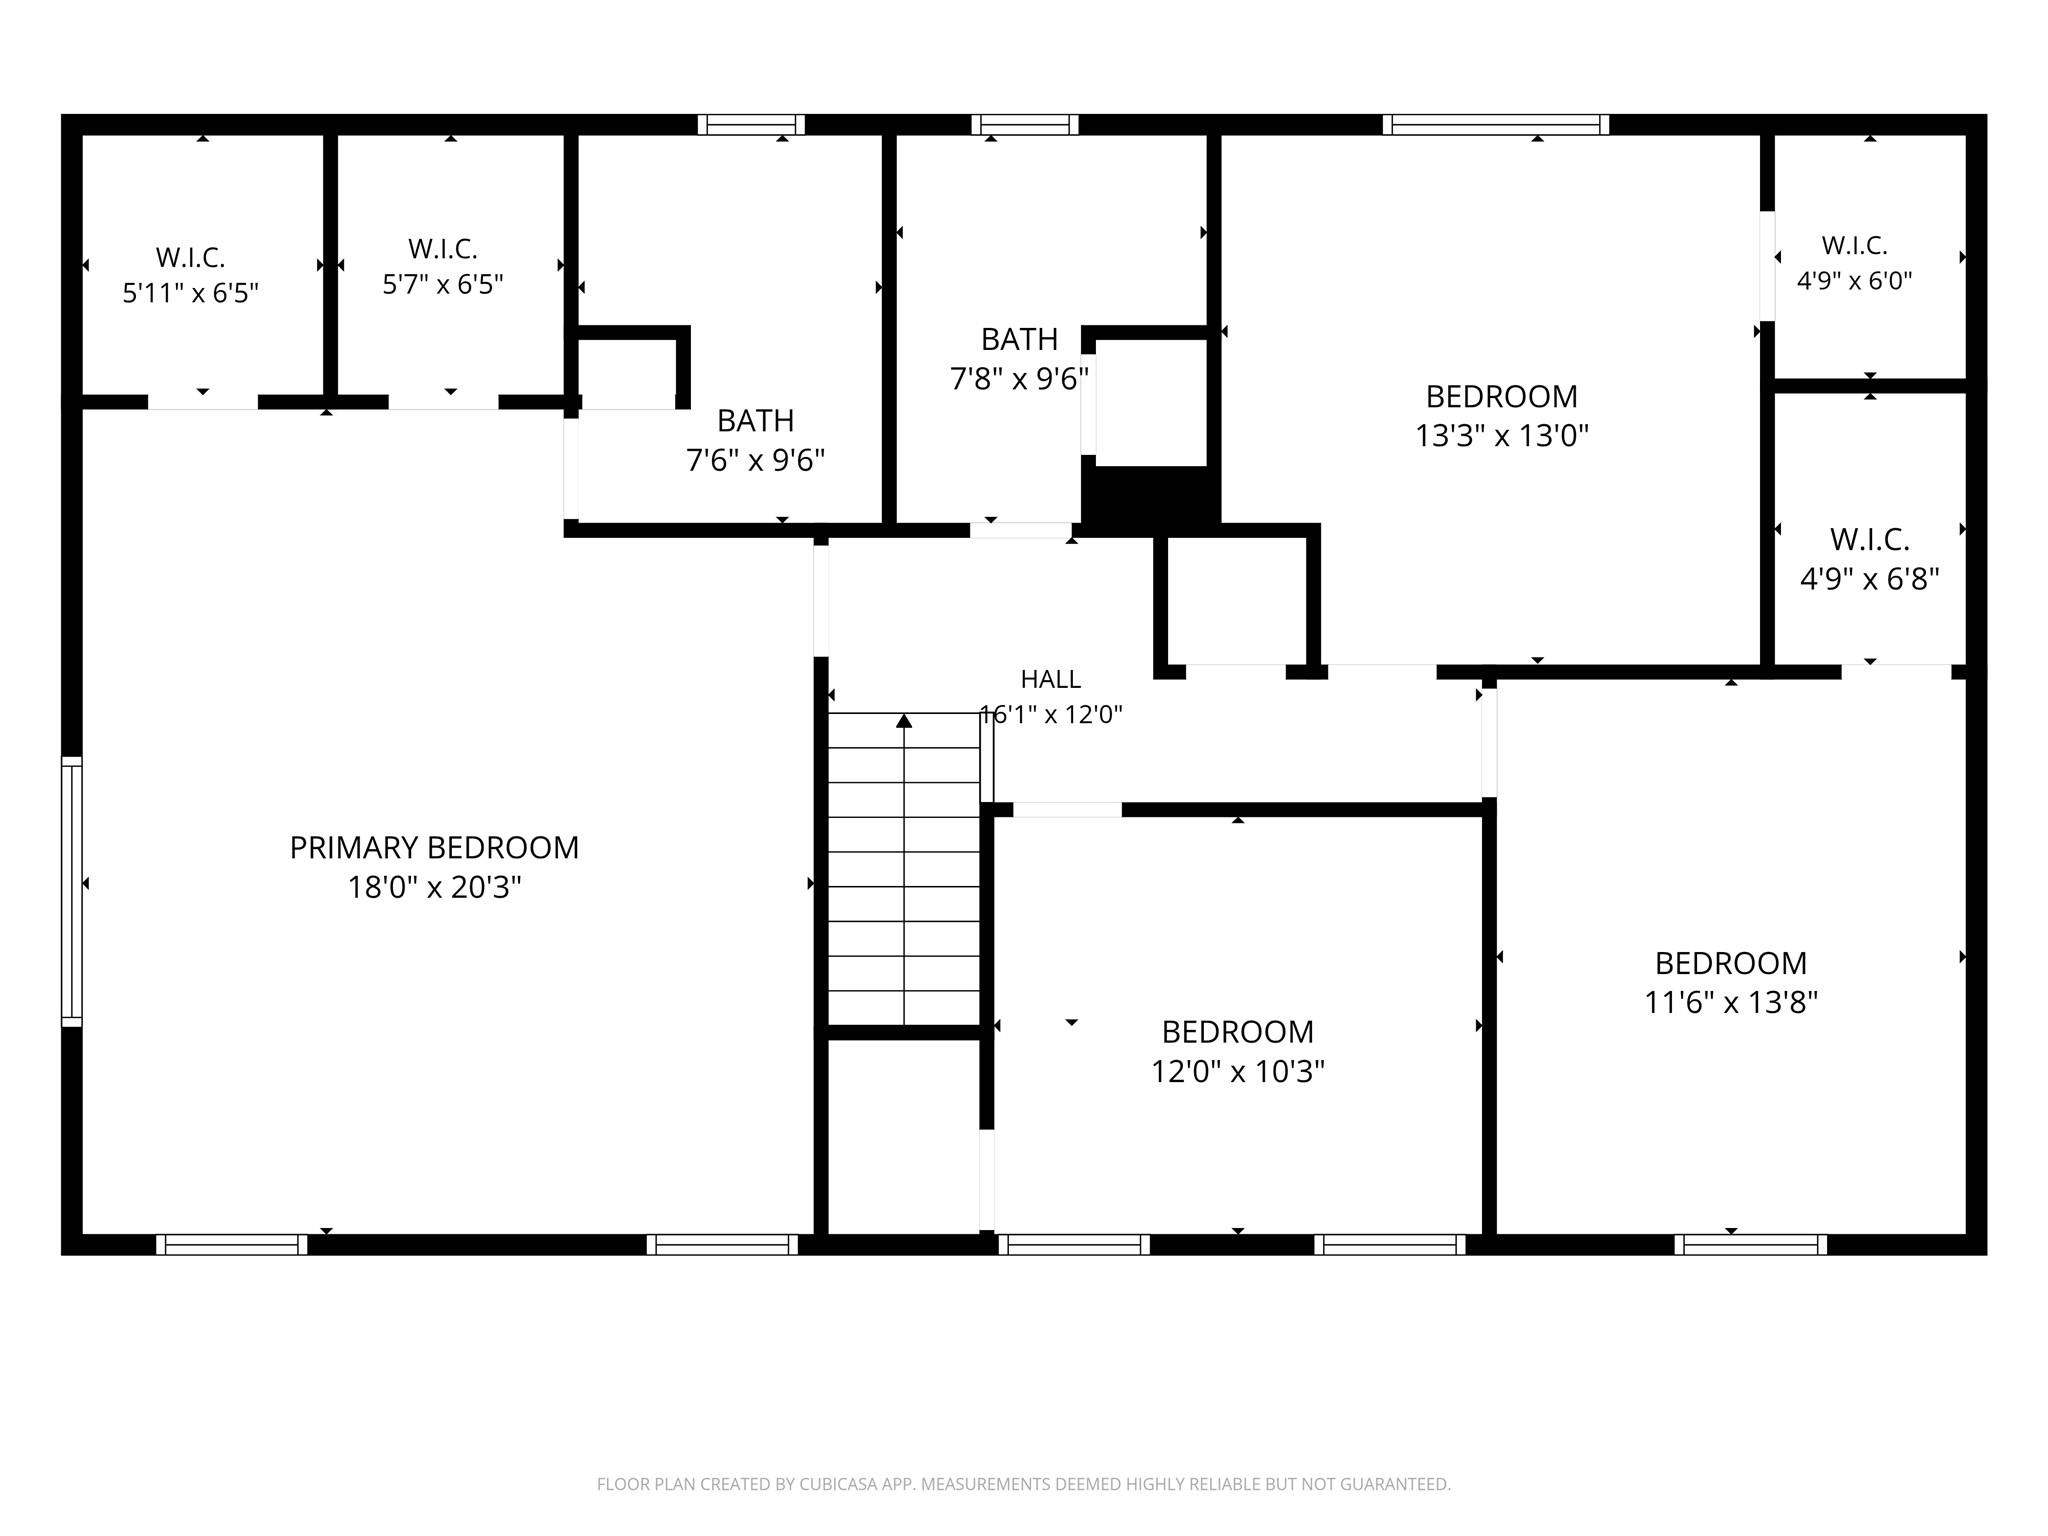
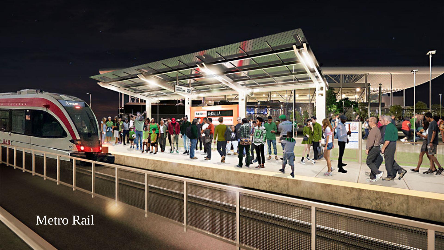
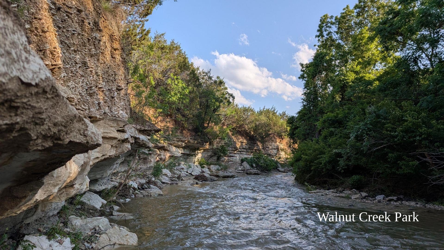
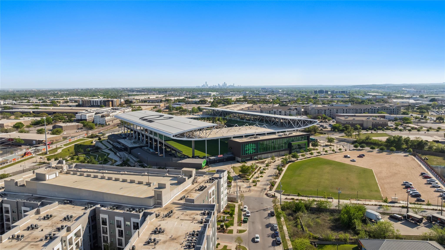
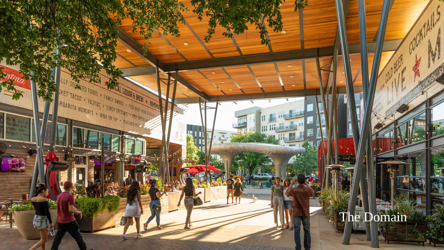
Perched above the street with a tree-lined outlook, this 2,348-square-foot home enjoys extra privacy, natural light and a setting that feels tucked away from the everyday. From the front porch, you're just steps from the neighborhood trail, while the lush backyard invites you to slow down beneath a canopy of mature oaks. Inside, white quartz countertops and durable luxury vinyl plank flooring strike the perfect balance between timeless style and everyday practicality. The kitchen window frames the backyard like artwork, while the adjoining living room is anchored by a cozy fireplace. The dedicated dining room gives every meal a place to linger. Nearby, the front parlor works overtime, office by day, game room by night or simply a place to unwind. A dedicated laundry room offers abundant storage. The home's thoughtful floor plan continues upstairs. Suite Dreams begin in the oversized primary retreat, complete with two walk-in closets because one simply isn't enough. Every secondary bedroom features its own walk-in closet. Out back is where you'll find that peak summer energy. Fire up the grill, pour the limoncello spritzes and settle in for long evenings of al fresco dining beneath the trees. The above-ground pool adds a refreshing touch to summer afternoons, while the shade, privacy, and relaxed atmosphere are what you'll appreciate all year long. Finished with a classic limestone facade, an inviting front porch, and timeless curb appeal, this home leaves a lasting impression. A home this special deserves a neighborhood to match and Gracywoods delivers. Spend weekends exploring Walnut Creek Metropolitan Park, catch the MetroRail, cheer on Austin FC at Q2 Stadium or enjoy shopping & dining at The Domain. Near major North Austin employers including Apple, IBM, Dell & Charles Schwab. With quick access to major highways getting around Austin is effortless while coming home still feels like an escape. It's the kind of neighborhood that quietly earns lifelong fans.

4
beds

3
baths

2,348 Sq.Ft. LIVING AREA

8,041.18 Sq.Ft. lot

Rosie Ochoa

Rosie Ochoa

Features & Amenities

Interior

  • total bedrooms4
  • Total bathrooms3
  • full bathrooms2
  • half bathroom1
  • Flooring Carpet, Tile, Vinyl
  • Fireplace Family Room, Living Room, Stone, Wood Burning
  • APPLIANCES Dishwasher, Disposal, Microwave, Free-Standing Gas Range, RNGHD, Refrigerator, Stainless Steel Appliance(s)
  • other interior Features Ceiling Fan(s), Quartz Counters, Stone Counters, Double Vanity, Gas Dryer Hookup, High Speed Internet, Interior Steps, Multiple Living Areas, Open Floorplan, Pantry, Storage, Walk-In Closet(s), Washer Hookup

Area & Lot

  • Status For Sale
  • Living Area2,348 Sq.Ft.
  • Lot Area8,041.18 Sq.Ft.
  • MLS® ID8721805
  • TypeResidential
  • YEAR BUILT1984
  • NeighborhoodNorth Central Austin
  • Water FrontageNone
  • View DescriptionNeighborhood, Trees/Woods
  • Elementary SchoolRiver Oaks
  • Middle SchoolWestview
  • High SchoolJohn B Connally
  • School DistrictPflugerville ISD

Exterior

  • STORIES2
  • Garage Space2.0
  • water SourcePublic
  • utilitiesElectricity Available, Electricity Connected, Internet-Fiber, Natural Gas Available, Natural Gas Connected, Sewer Available, Sewer Connected, Water Available, Water Connected
  • PoolSee Remarks, Above Ground
  • roofComposition
  • lot featuresBack Yard, Curbs, Front Yard, Gentle Sloping, Landscaped, Native Plants, Near Public Transit, Private, Trees-Large (Over 40 Ft)
  • parkingAttached, Driveway, Garage, Garage Door Opener, Garage Faces Front, Inside Entrance
  • HEAT TYPECentral
  • AIR CONDITIONINGCentral Air
  • sewerPublic Sewer
  • SubstructureSlab
  • Disability FeaturesNone
  • other exterior FeaturesGutters Partial, Permeable Paving, Private Yard

Financial

  • Sales Price$549,000
  • Real Estate Tax $4,877/yr

Mortgage Calculator

Estimate your monthly mortgage payment, including the principal and interest, property taxes, and HOA. Adjust the values to generate a more accurate rate.
All estimates are provided for informational purposes only. Actual amounts may vary.
$0,000 Your Payment 20 15 65
$0,000 Your Payment

North Central Austin

30.2938° N, 97.7329° W

Explore

Work With Brooke

Get assistance in determining current property value, crafting a competitive offer, writing and negotiating a contract, and much more. Contact me today.

Follow Me on Instagram