11601 Eubank DR
11601 Eubank DR
11601 Eubank DR
11601 Eubank DR
11601 Eubank DR
11601 Eubank DR
11601 Eubank DR
11601 Eubank DR
11601 Eubank DR
11601 Eubank DR
11601 Eubank DR
11601 Eubank DR
11601 Eubank DR
11601 Eubank DR
11601 Eubank DR
11601 Eubank DR
11601 Eubank DR
11601 Eubank DR
11601 Eubank DR
11601 Eubank DR
11601 Eubank DR
11601 Eubank DR
11601 Eubank DR
11601 Eubank DR
11601 Eubank DR
11601 Eubank DR
11601 Eubank DR
SEE ALL PHOTOS
11601 Eubank DR
11601 Eubank DR
11601 Eubank DR
11601 Eubank DR
11601 Eubank DR
11601 Eubank DR
11601 Eubank DR
11601 Eubank DR
11601 Eubank DR
11601 Eubank DR
11601 Eubank DR
11601 Eubank DR
11601 Eubank DR
11601 Eubank DR
11601 Eubank DR
11601 Eubank DR
11601 Eubank DR
11601 Eubank DR
11601 Eubank DR
11601 Eubank DR
11601 Eubank DR
11601 Eubank DR
11601 Eubank DR
11601 Eubank DR
11601 Eubank DR
11601 Eubank DR
11601 Eubank DR
Courtesy of Christies Intl Real Estate Lone Star, Lianna Marquez Listing Contact: (512) 496-5149 
For Sale

11601 Eubank DR

11601 Eubank DR, Austin, TX 78758

$475,000
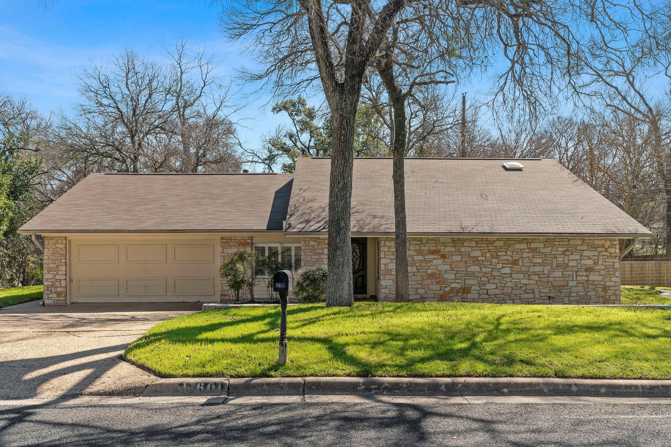
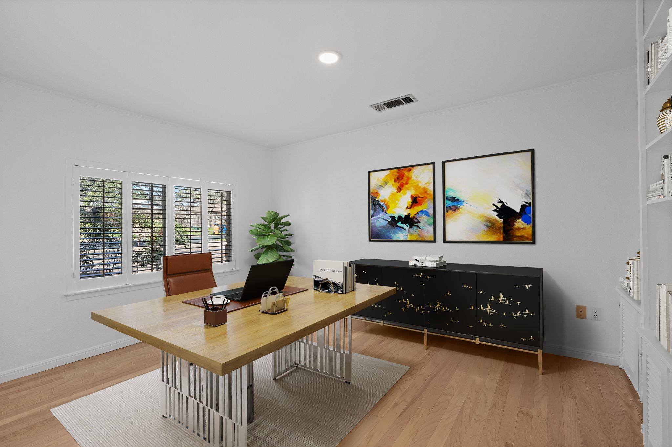
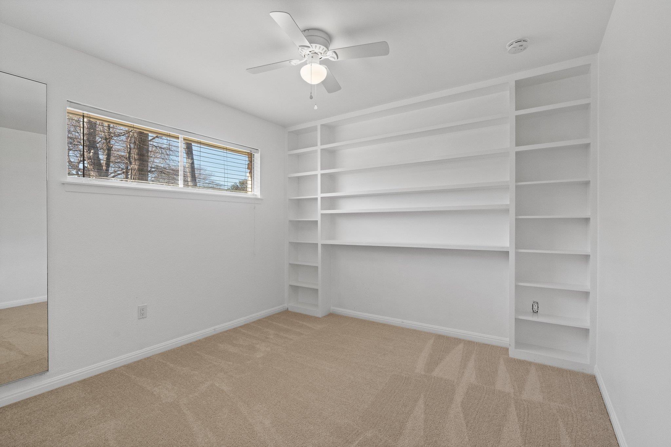
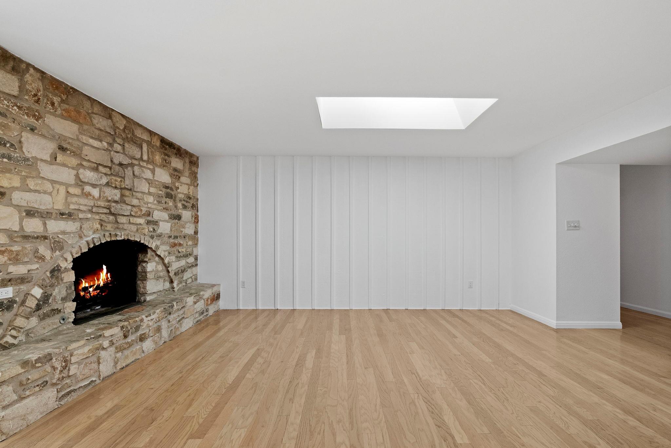
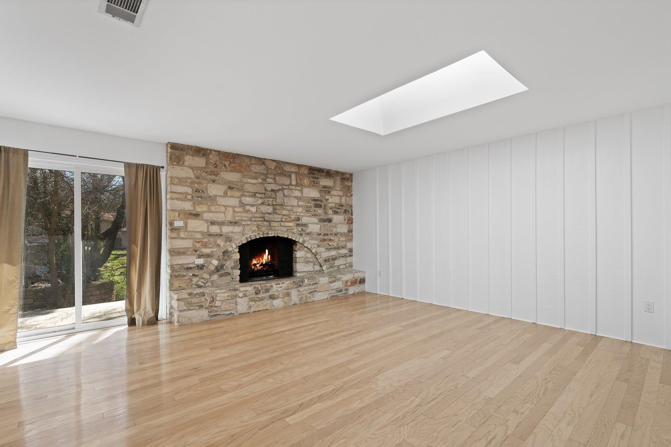
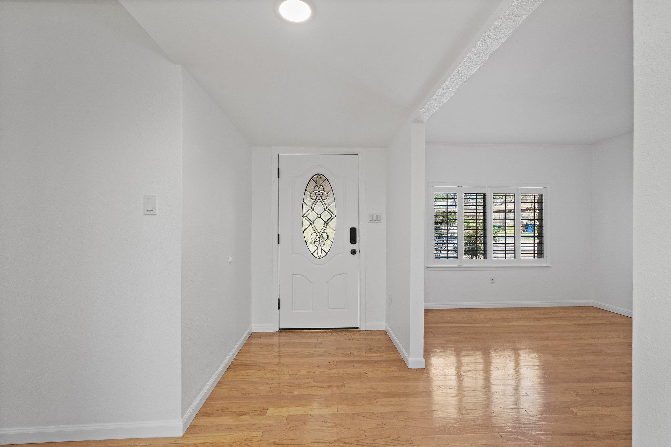
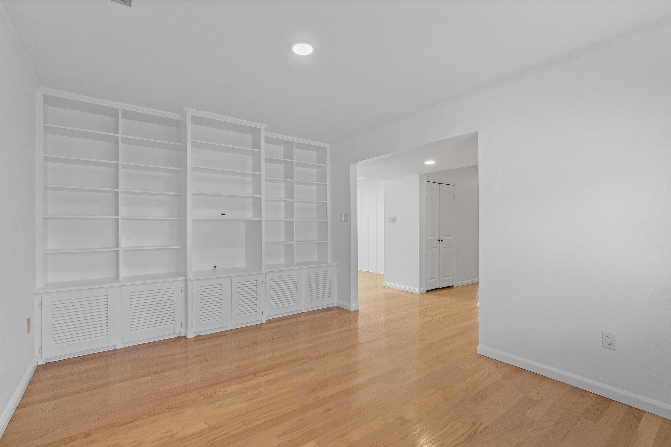
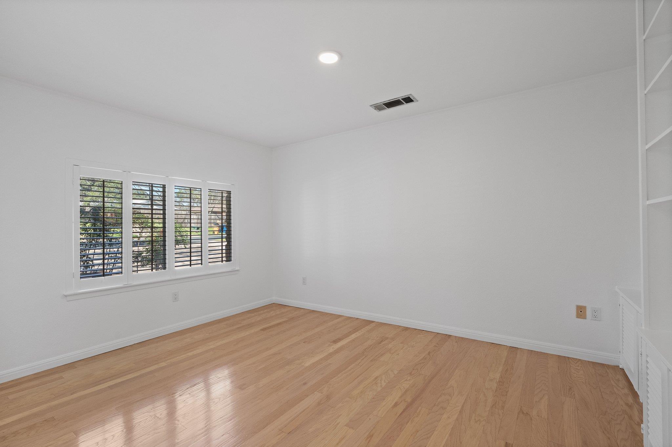
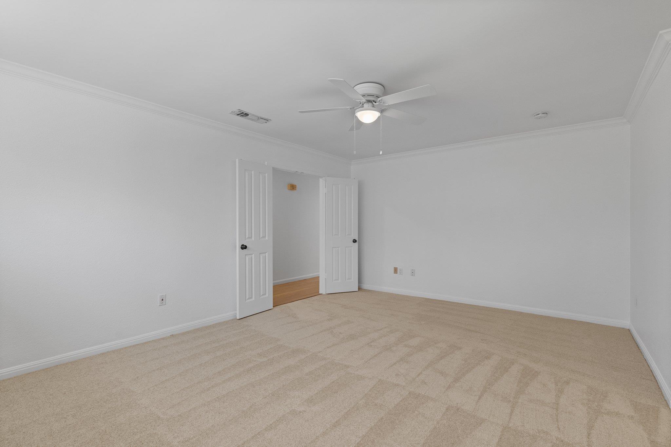
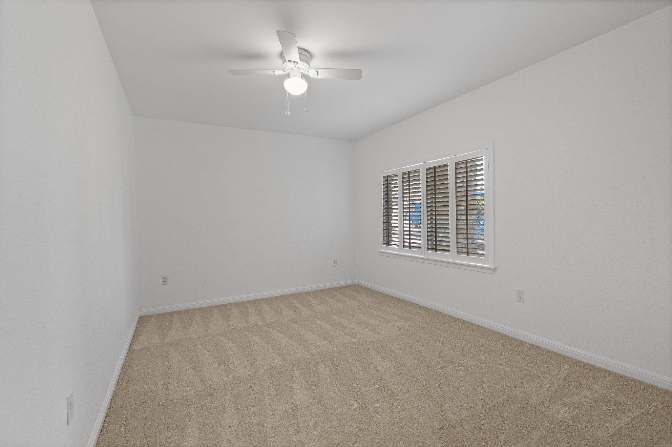
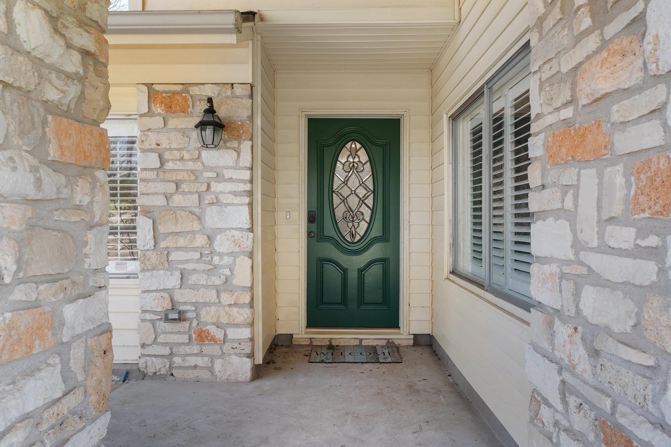
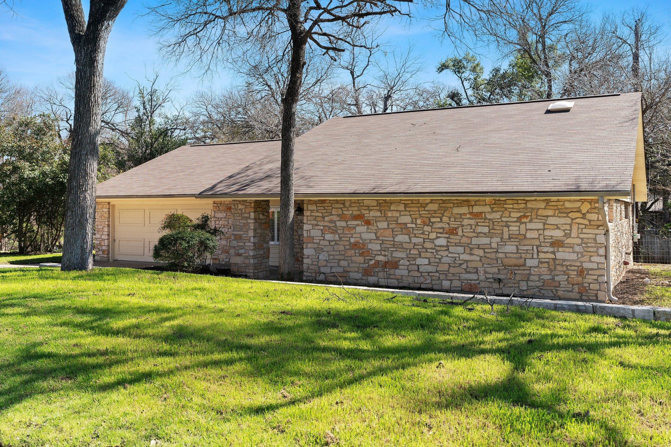
Set on a quiet street in a desirable North Austin neighborhood, this classic 1970s home offers a spacious lot, mature trees, and a wet weather creek that adds to its natural setting. Recent updates, including a newer roof, fresh interior paint, and laminate wood flooring provide a solid starting point for making the home your own. High ceilings throughout the main living areas contribute to an open, airy feel, while the dedicated office, complete with floor-to-ceiling built-in bookshelves, offers flexibility as a workspace, library, or additional living area.

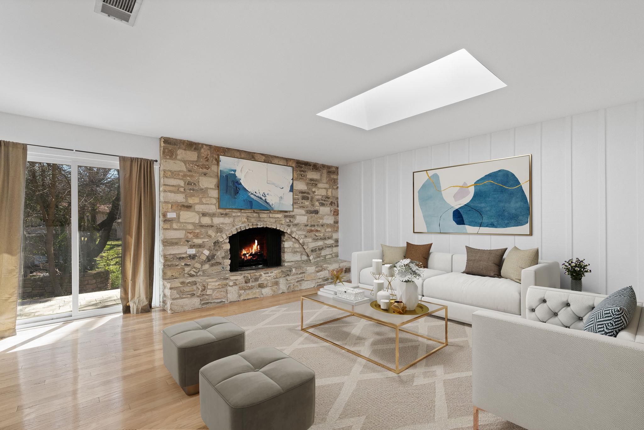
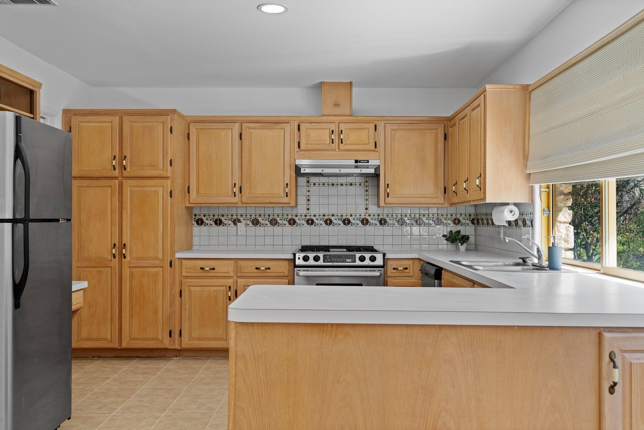
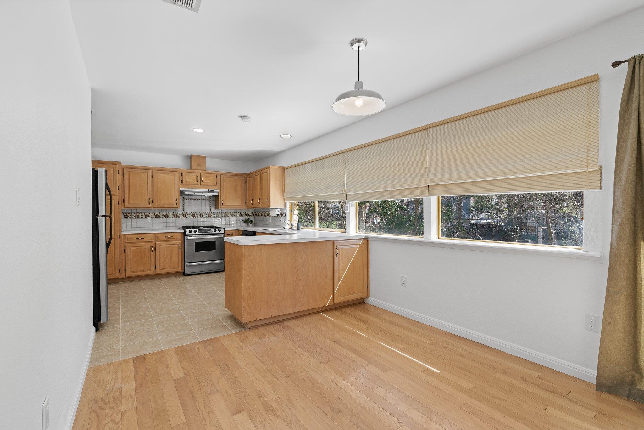
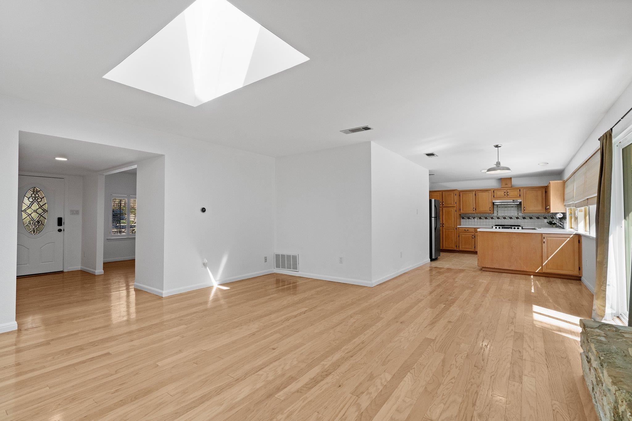
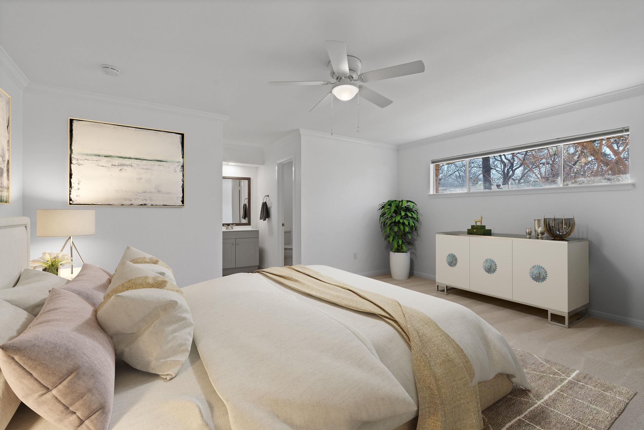
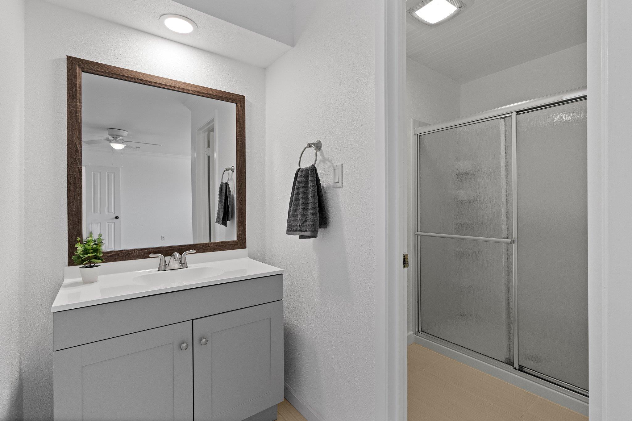
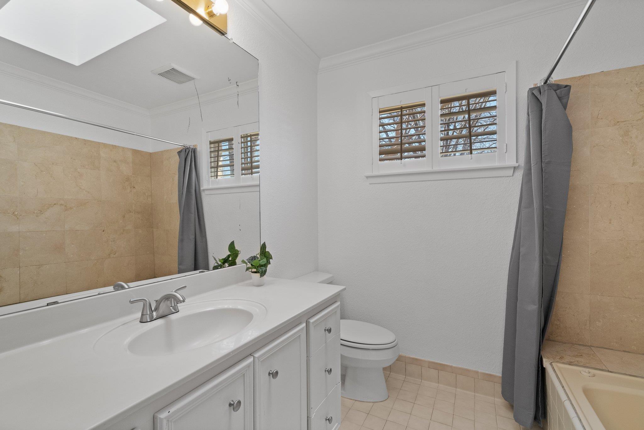
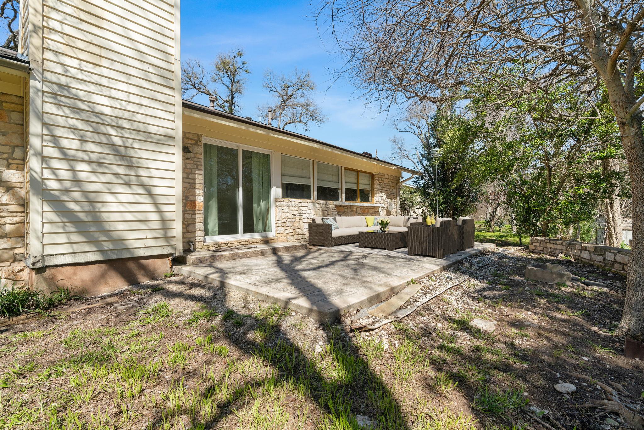
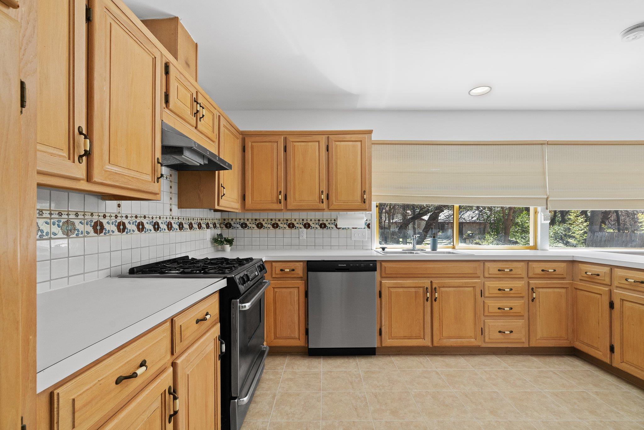
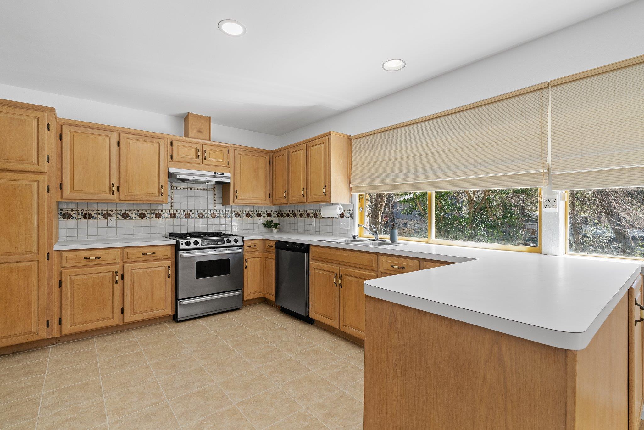
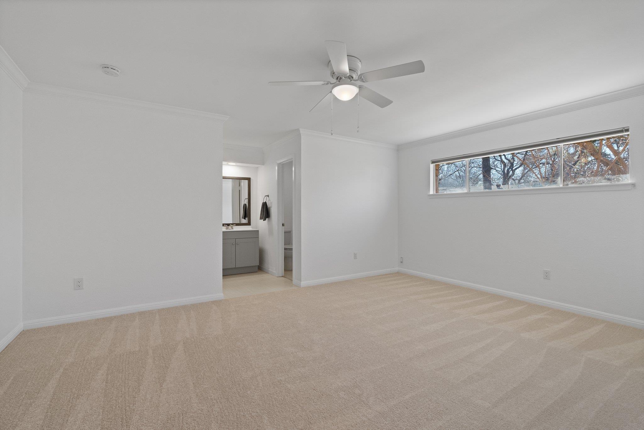
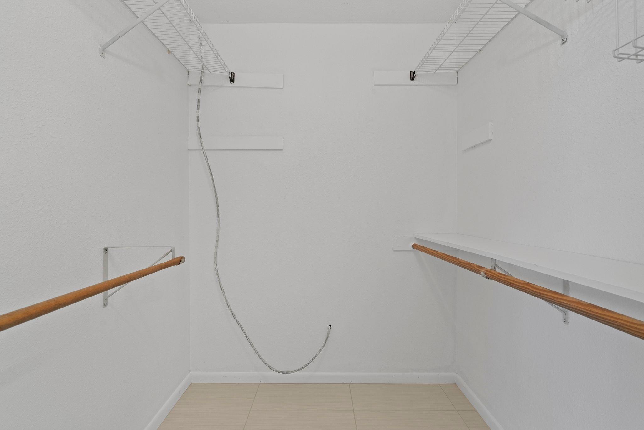
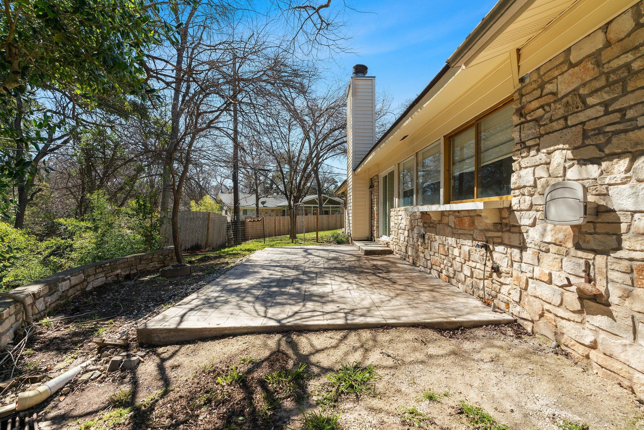
The open-concept living, dining, and kitchen areas are centered around a striking floor-to-ceiling stone fireplace, creating a natural gathering space. Sliding glass doors lead to the back patio, making it easy to extend everyday living outdoors. The generously sized kitchen features wood cabinetry, tile backsplash, stainless steel appliances, and a new dishwasher, with the refrigerator conveying. The spacious primary suite includes an ensuite bath with a separate vanity, private water room, step-in shower, and walk-in closet. Two additional bedrooms share a full guest bathroom.

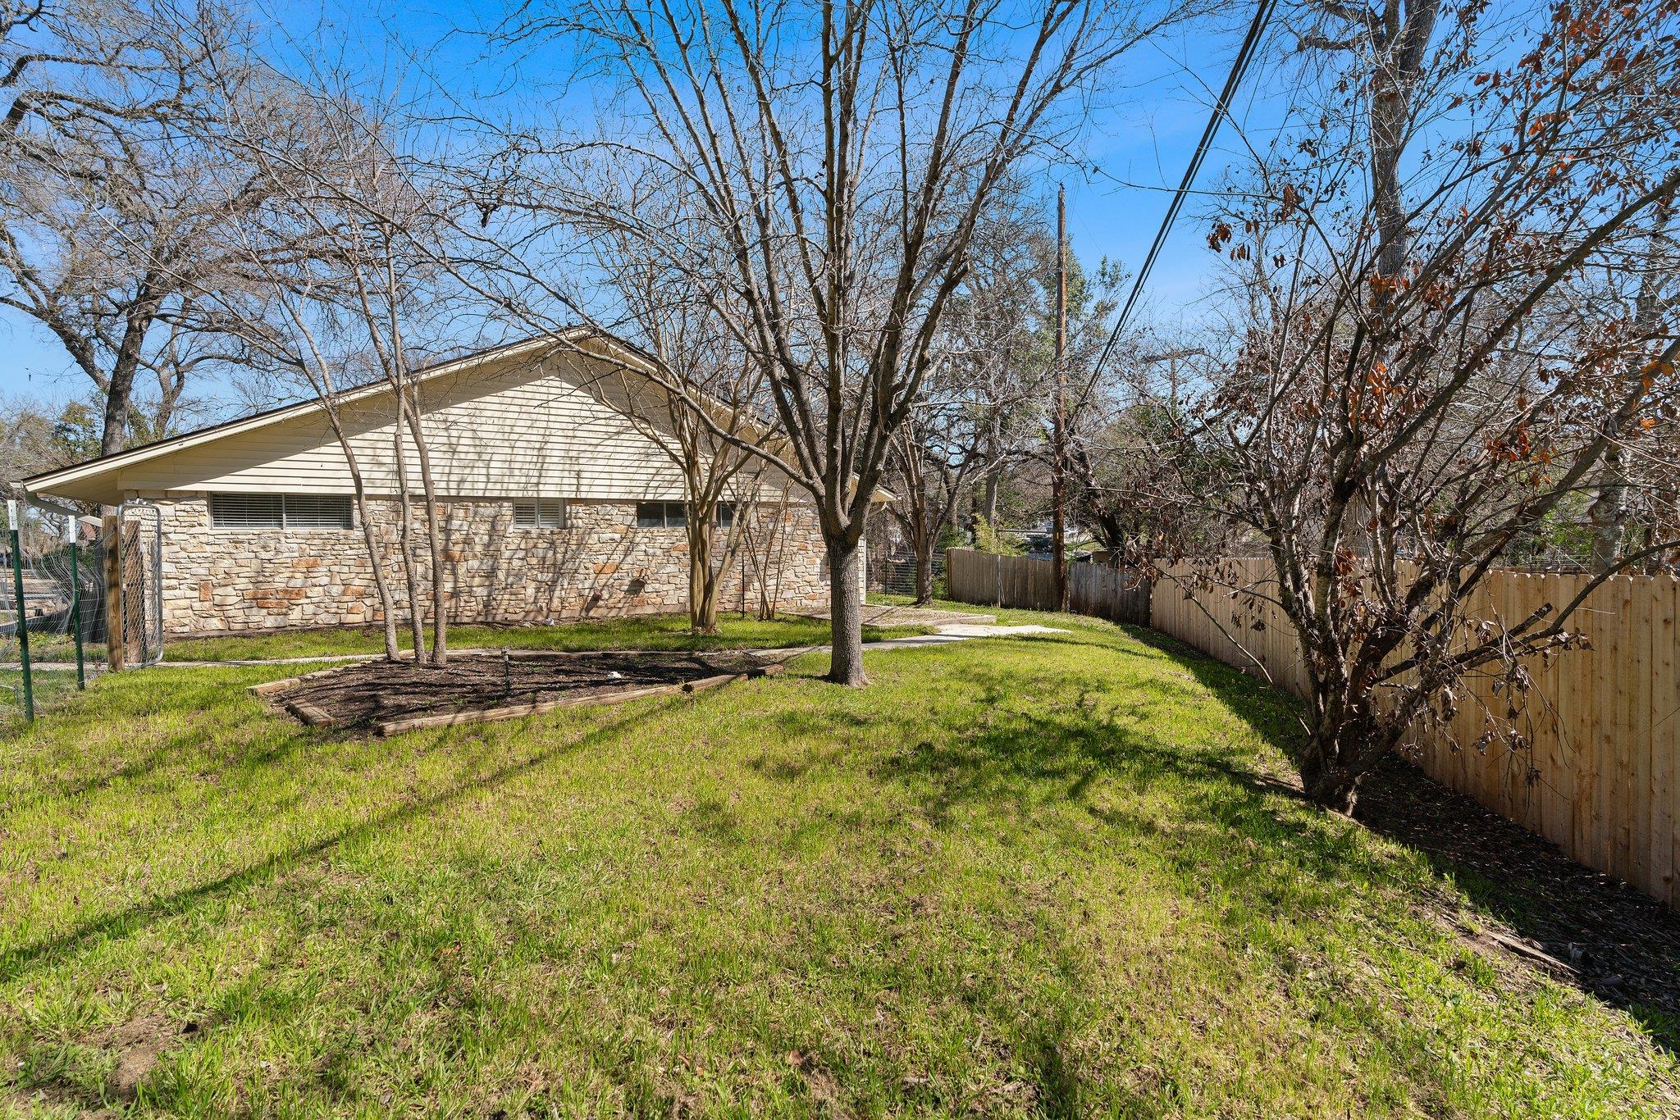
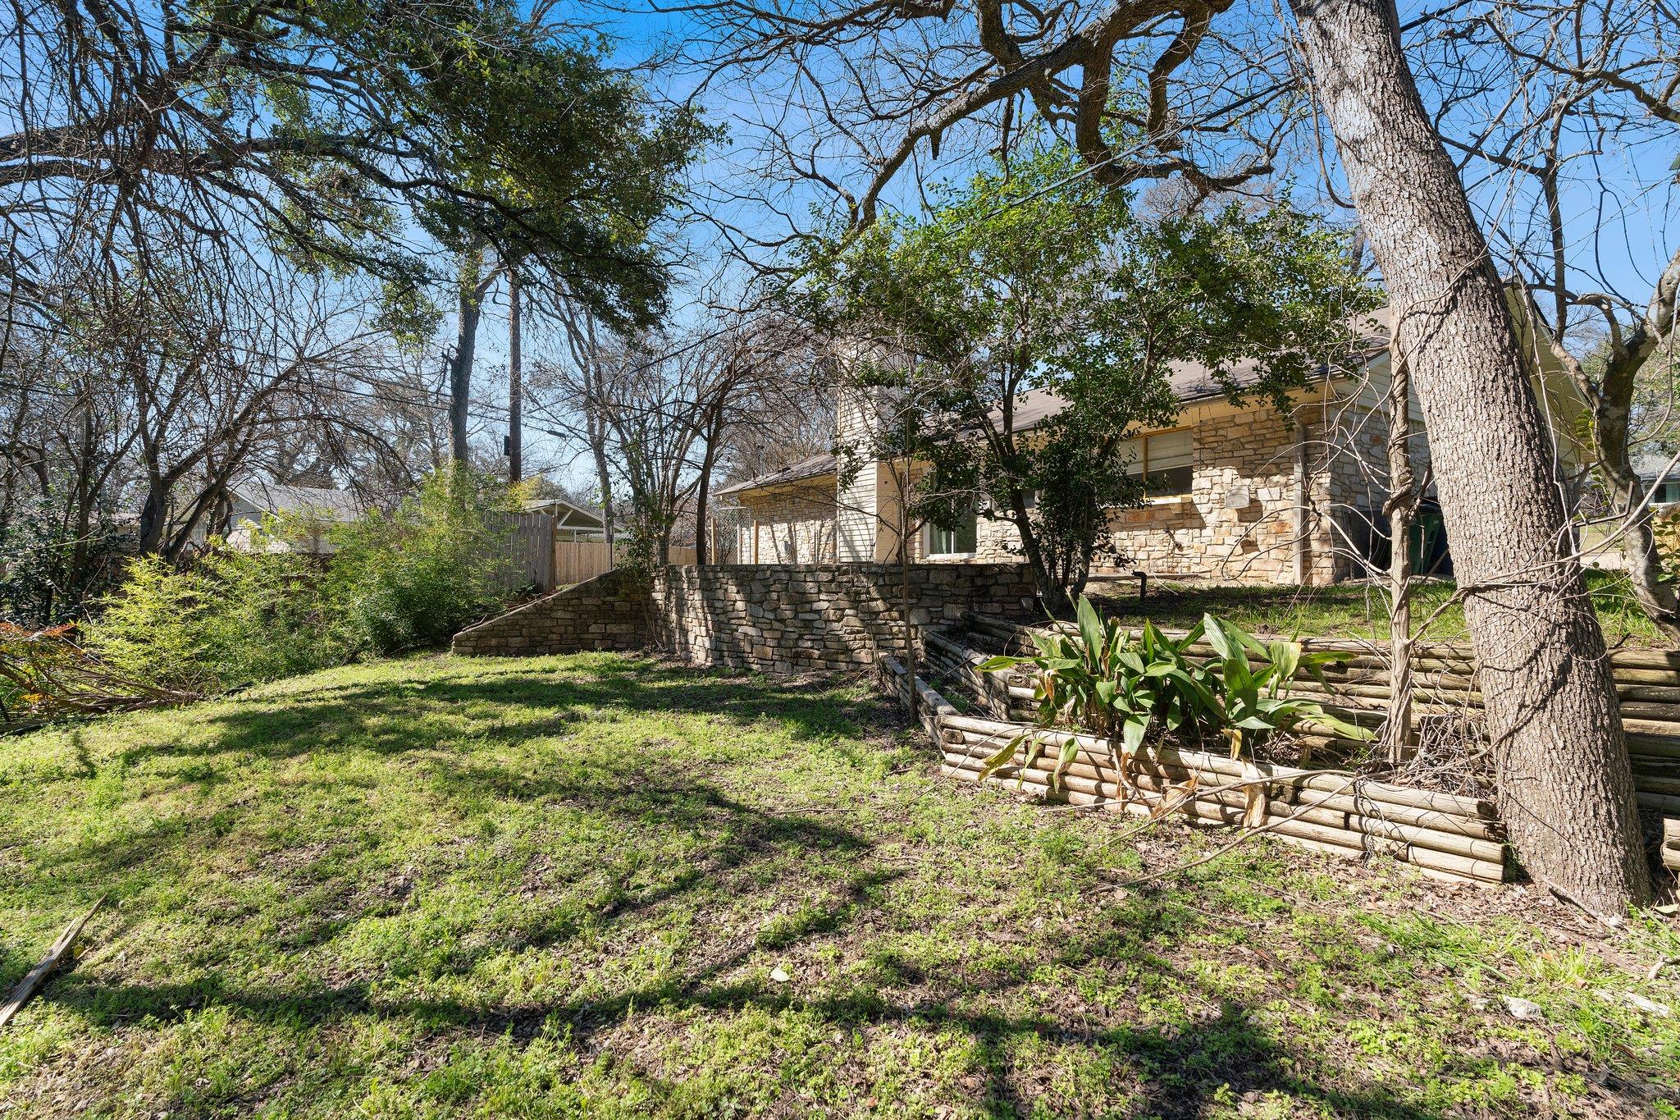
Outside, the large terraced backyard offers plenty of room to create a garden, entertaining area, or peaceful retreat beneath the mature trees. Conveniently located near shopping and dining, with the Domain and Q2 Stadium just a short drive away, this home offers both a comfortable foundation and plenty of opportunity to bring your own vision to life.

3
beds

2
baths

1,704 Sq.Ft. LIVING AREA

0.35 Acres lot

Lianna Marquez

Lianna Marquez

Features & Amenities

Interior

  • total bedrooms3
  • Total bathrooms2
  • full bathrooms2
  • Flooring Carpet, Laminate, Tile
  • Fireplace Living Room
  • APPLIANCES Dishwasher, Free-Standing Gas Range, RNGHD, Refrigerator, Stainless Steel Appliance(s)
  • other interior Features Bookcases, Ceiling Fan(s), High Ceilings, Electric Dryer Hookup, Entrance Foyer, Multiple Living Areas, Open Floorplan, Primary Bedroom on Main, Recessed Lighting, Study/Home Office, Walk-In Closet(s), Washer Hookup

Area & Lot

  • Status For Sale
  • Living Area1,704 Sq.Ft.
  • Lot Area0.35 Acres
  • MLS® ID5481389
  • TypeResidential
  • YEAR BUILT1970
  • NeighborhoodNorth Central Austin
  • Water FrontageCreek
  • View DescriptionNeighborhood
  • Elementary SchoolRiver Oaks
  • Middle SchoolWestview
  • High SchoolJohn B Connally
  • School DistrictPflugerville ISD

Exterior

  • STORIES1
  • Garage Space2.0
  • water SourcePublic
  • utilitiesElectricity Available, Natural Gas Available, Sewer Available, Water Available
  • PoolNone
  • roofShingle
  • lot featuresBack Yard, Curbs, Front Yard, Interior Lot, Trees-Heavy, Trees-Large (Over 40 Ft), Many Trees, Trees-Medium (20 Ft - 40 Ft)
  • parkingAttached, Driveway, Garage, Garage Faces Front
  • HEAT TYPECentral, Fireplace(s)
  • AIR CONDITIONINGCeiling Fan(s), Central Air
  • sewerPublic Sewer
  • SubstructureSlab
  • Disability FeaturesNone
  • other exterior FeaturesExterior Steps, Gutters Full, Private Yard

Financial

  • Sales Price$475,000
  • Real Estate Tax $9,868/yr

Mortgage Calculator

Estimate your monthly mortgage payment, including the principal and interest, property taxes, and HOA. Adjust the values to generate a more accurate rate.
All estimates are provided for informational purposes only. Actual amounts may vary.
$0,000 Your Payment 20 15 65
$0,000 Your Payment

North Central Austin

30.2938° N, 97.7329° W

Explore

Work With Brooke

Get assistance in determining current property value, crafting a competitive offer, writing and negotiating a contract, and much more. Contact me today.

Follow Me on Instagram